Welcome to the Cape Cod Builder blog

Matthew Teague

Matthew Teague

Recent Posts

Completion, Walkthrough, and Beyond: How REEF Stands Behind Your Cape Cod Home

Posted by Matthew Teague on Wed, Nov 18, 2026

Part 6 of REEF Builders' From Vision to Home Design-Build Series

The cabinets are installed. The floors are finished. The paint is dry, and the view from the living room is exactly what you imagined.

Your home is almost ready.

For many homeowners, the final weeks of a project are the most exciting—and sometimes the most demanding. There are inspections to complete, details to finish, systems to understand, and a move to plan.

And once the keys are handed over, a new question arises: What happens if something needs attention after we move in?

In Part 5 of this series, we walked through the construction process. In this final installment, we look at how a project is completed, how the home is handed over, and how REEF continues to support our clients long after move-in day.

A builder's commitment shouldn't end when the final invoice is paid. In many ways, that's when it matters most.

The Last 10 Percent

There's a saying in construction that the last 10 percent of a project takes the most care.

It's the stage where finish carpentry, hardware, fixtures, lighting, paint touch-ups, appliances, and final exterior work all come together. It's also when dozens of small details must be completed correctly for the home to feel truly finished.

This phase requires the same attention to coordination and scheduling as every stage that came before it. Our field supervisor and project coordinator stay closely involved to keep the remaining work organized and moving toward completion.

Final Inspections and Occupancy

Before a new home can be occupied, the local building department must complete its final inspections and approve the work. Depending on the project, this may include building, electrical, plumbing, mechanical, and other sign-offs.

Once these approvals are obtained, the home can receive its certificate of occupancy—the official confirmation that it is ready to be lived in.

Because REEF manages permitting from the beginning of the project, these final steps are part of the plan rather than a last-minute scramble.

A Comprehensive Final Walkthrough

As the home nears completion, we walk through it together—room by room and system by system.

This isn't a quick tour. Our final walkthroughs typically take two to four hours, because we believe this is time well spent. It's a thorough review of every component of the home to make sure fit, finish, and function are all exactly as expected. Doors and drawers should open and close smoothly. Trim and millwork should be tight and clean. Fixtures, appliances, lighting, and controls should all work as intended.

Anything that still needs attention—a door that needs adjustment, a paint touch-up, a fixture that needs fine-tuning—is documented on a punch list so nothing is overlooked, and our team works through each item methodically.

The walkthrough is also an opportunity to experience the home as a finished space, often for the first time—and to celebrate what has been accomplished together.
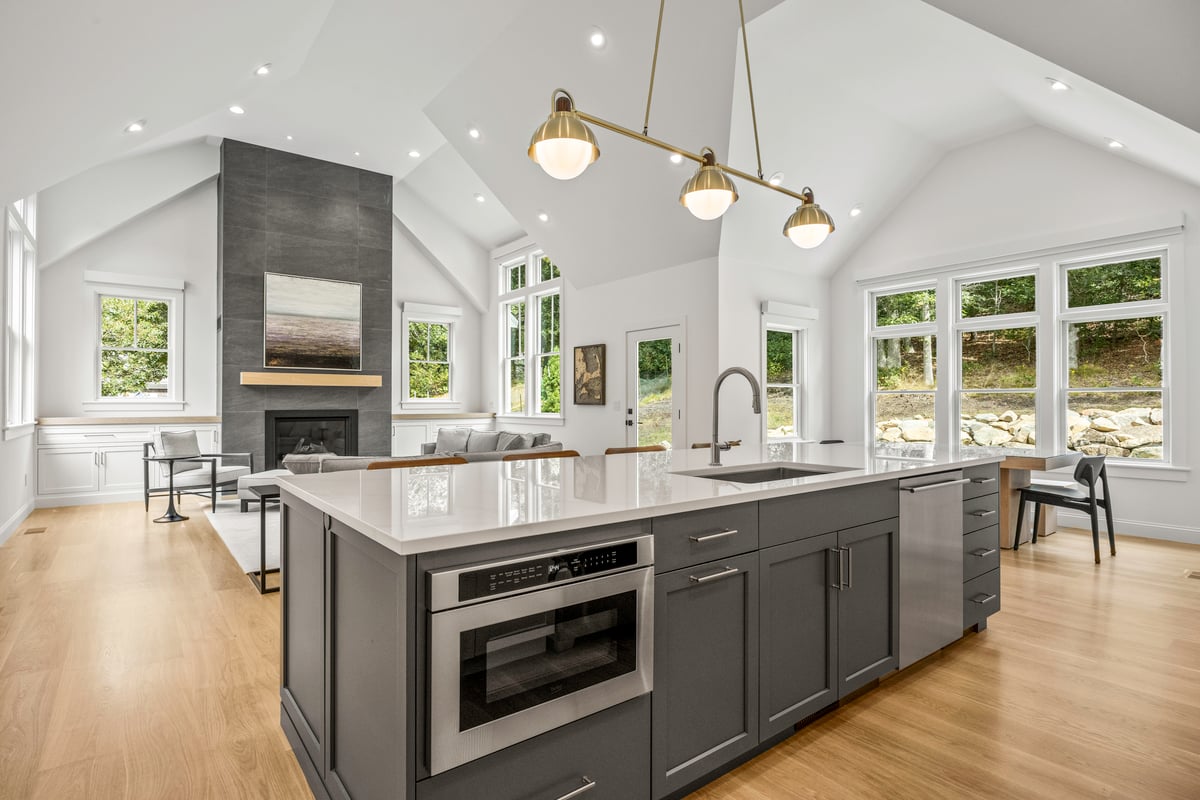
Finished custom kitchen with a large center island, pendant lighting, and vaulted ceiling in a Cape Cod home built by REEF Builders

Learning How Your Home Works

A custom home includes many systems that are new to its owners: heating and cooling equipment, water heaters, ventilation, generators, smart controls, irrigation, and more.

That's why our final walkthrough places a special focus on the function and maintenance of the home's mechanical systems. We want you to understand not just what each system does, but how to operate it and keep it running well.

We also cover the critical basics every Cape Cod homeowner should know, including:

  • How to drain down the home's water systems—especially important for seasonal homes and outdoor showers
  • Where the drains are located
  • Where filters are located and how they're maintained
  • Where the water shut-off valves are, so you can act quickly if there's ever a leak

These may seem like small details, but knowing them can prevent costly damage—and give you real confidence in caring for your home, whether you live there year-round or arrive for the season.

At handover, you'll also receive product information, warranty materials, and a list of the contractors who worked on your project. That list is more valuable than many homeowners realize. Many of the mechanical, plumbing, and electrical contractors involved in your project offer 24-hour service, so you know exactly who to call if a system fails at an inconvenient hour.
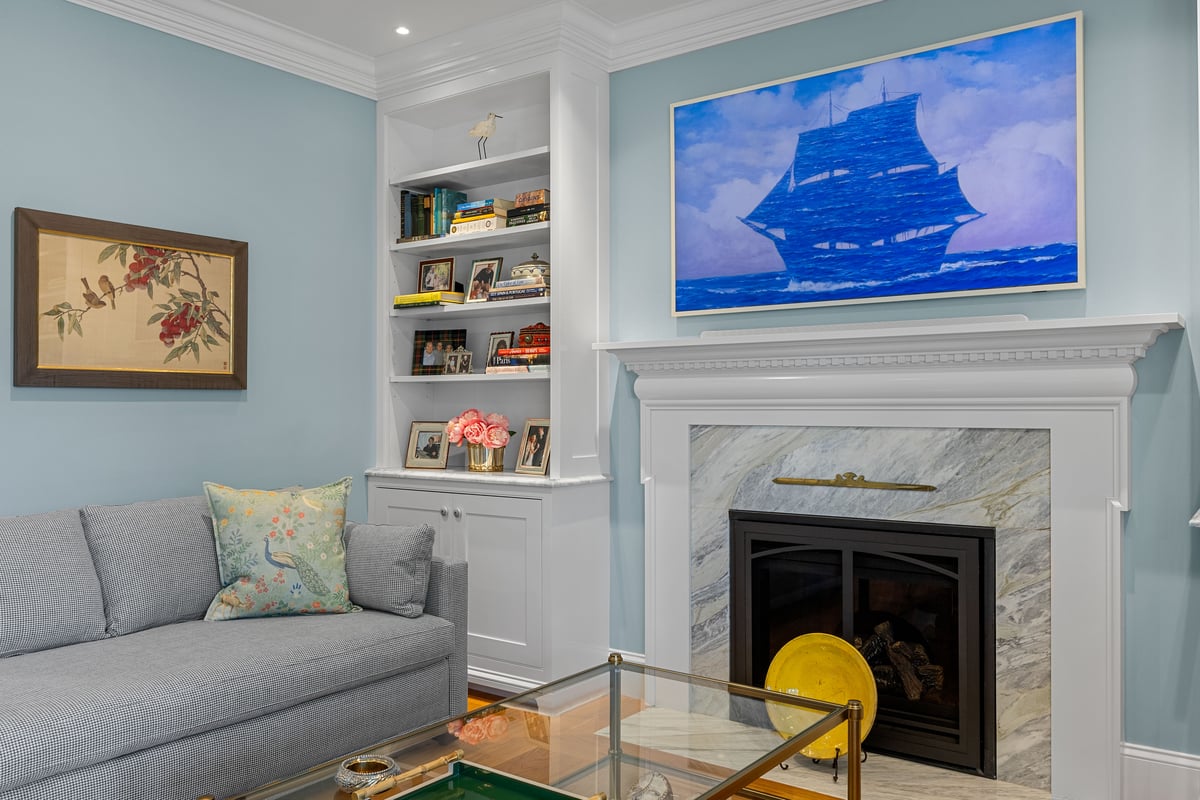
Light blue living room with a white marble fireplace and built-in shelving in a completed REEF Builders home on Cape Cod

Our Warranty Program: 90 Days, 6 Months, and 11 Months

Every new home goes through a period of adjustment.

As a home experiences its first change of seasons, natural materials such as wood settle and respond to changes in humidity and temperature. Minor drywall cracks, sticking doors, or small trim gaps are common during the first year and are not unusual in a new home or major renovation.

That's why REEF's warranty program is designed around the first year of living in the home.

We provide warranty forms at 90 days, 6 months, and 11 months so you can track any issues as they arise and share them with us in an organized way. Rather than relying on memory or scattered emails, these check-ins create a clear record of anything that needs attention throughout the first year.

The 11-month review is especially important. It gives you an opportunity to identify any remaining items before the end of the first-year warranty period, after the home has experienced nearly a full cycle of Cape Cod seasons.

Always Available When It Matters

Most warranty items are minor and can be scheduled at a convenient time.

But some situations can't wait.

If an emergency arises—such as a water leak or a critical system failure—REEF is always available to help. Combined with the contractor list, 24-hour service available from many of our trade partners, and knowing where your shut-off valves are, you'll know exactly who to call and what to do.

For homeowners who aren't on Cape Cod full time, that peace of mind is especially valuable.

Seasonal Reminders for Coastal Living

A home on Cape Cod requires some seasonal attention, especially if it is unoccupied for part of the year.

Outdoor showers, irrigation systems, and exterior plumbing must be properly winterized before freezing temperatures arrive. Forgetting can lead to frozen pipes and costly damage.
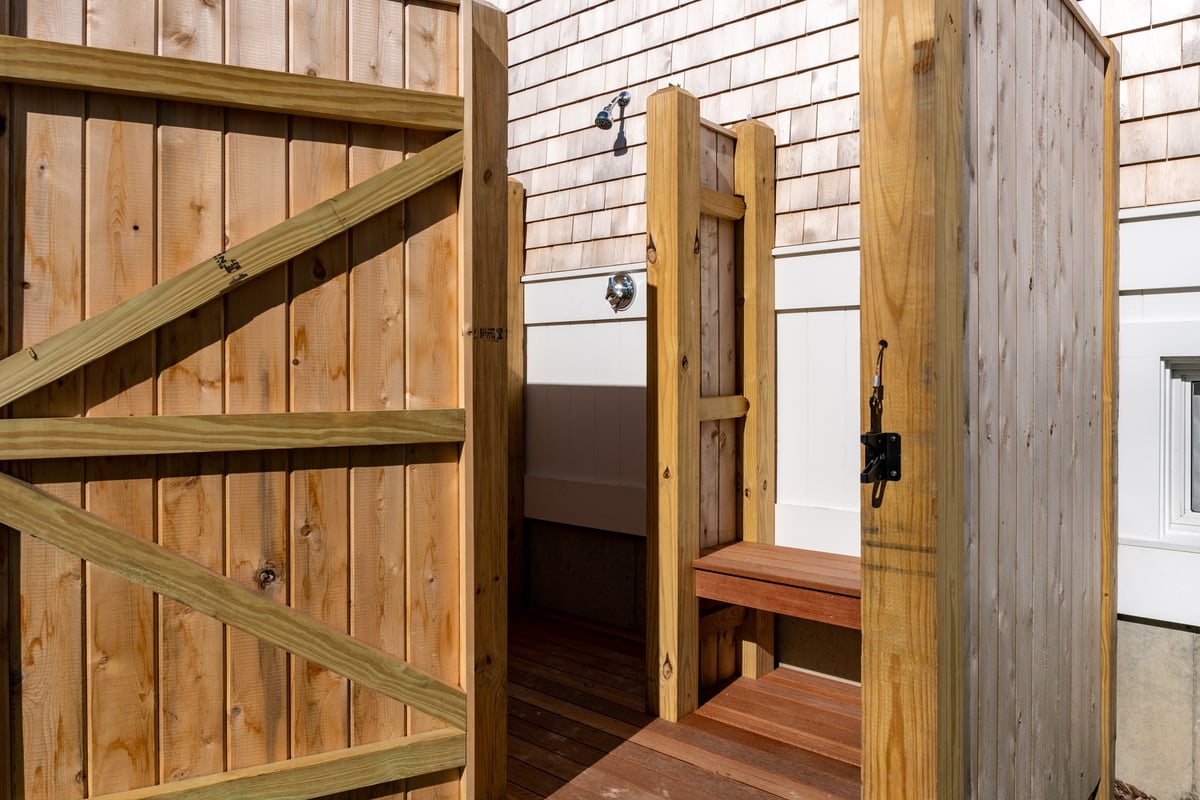
Cedar outdoor shower enclosure with a wooden bench at a Cape Cod home, one of the systems to winterize each fall

The drain-down basics covered during your walkthrough are a good start. On top of that, REEF sends our customers seasonal maintenance reminders—such as when it's time to winterize outdoor showers and irrigation systems.

It's a small step, but it reflects how we think about our relationship with our clients: we want your home to perform well for many years, not just on the day it's completed.

Beyond the First Year

When the first-year warranty program is complete, our relationship doesn't have to end.

Homes evolve as families grow and lifestyles change. Many homeowners eventually want to add a guest suite, expand a kitchen, finish a lower level, build a garage or ADU, or update a space they've lived in for years.

We're always happy to help with future renovation or repair projects. In fact, many of our customers invite us back—sometimes years later—to design and build additions and renovations to the homes we originally built or renovated for them.

We consider that one of the greatest compliments a builder can receive.

The best measure of a builder isn't the first project. It's being invited back for the next one.
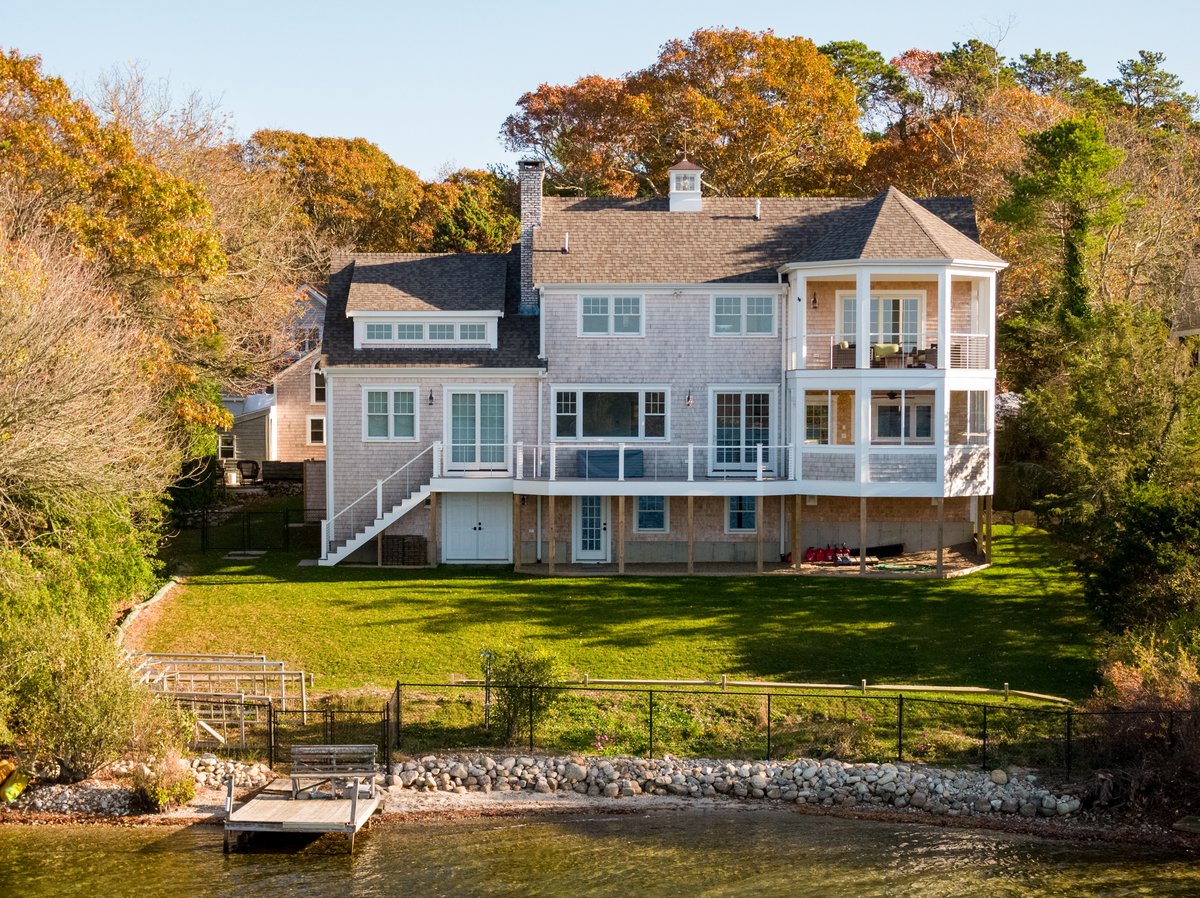
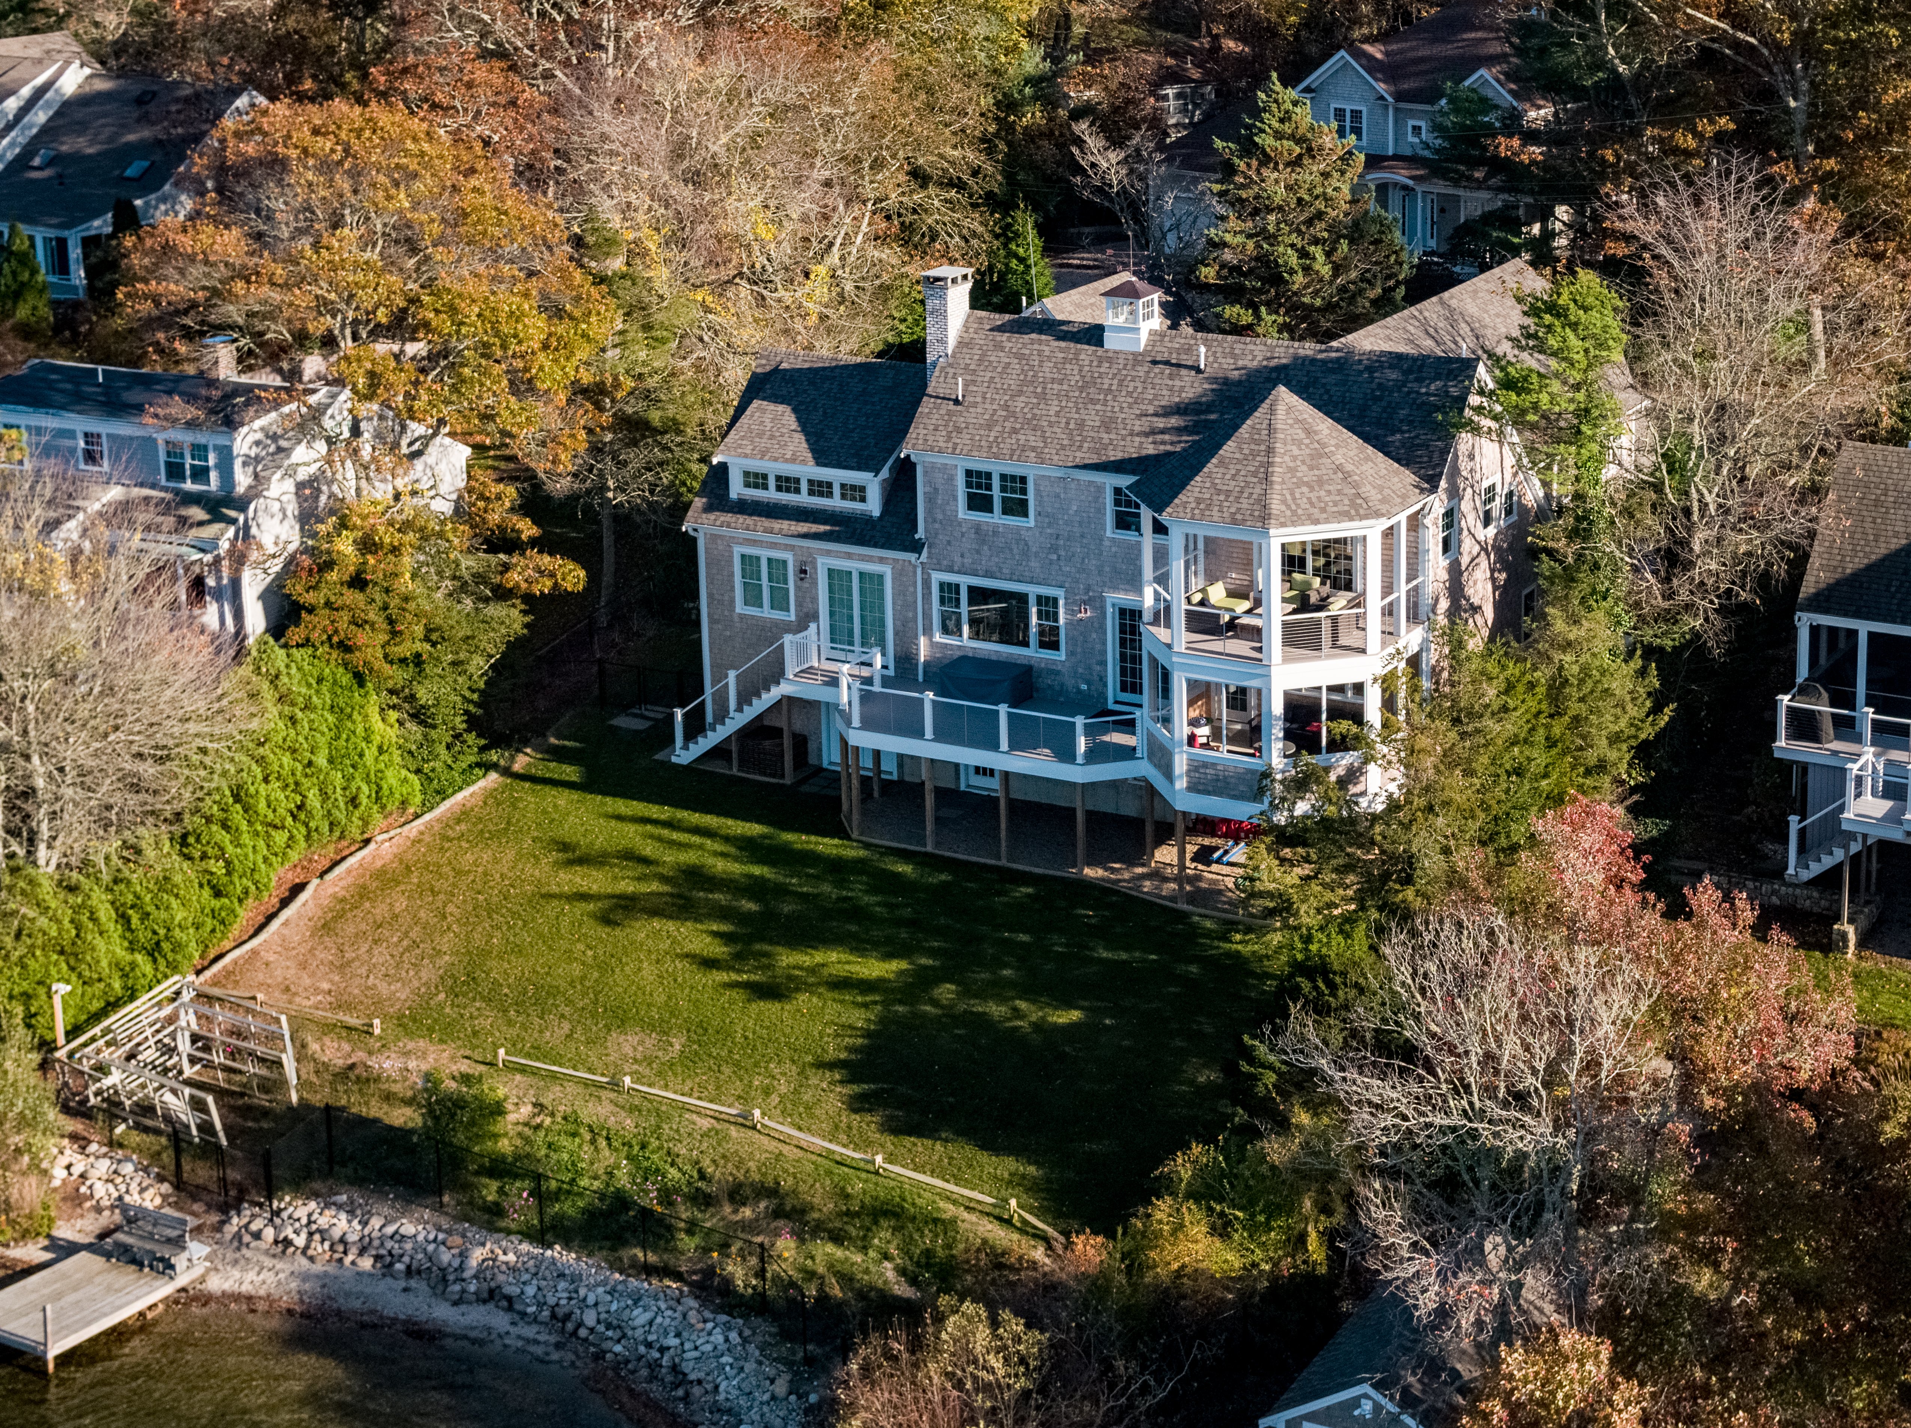
Aerial view of a shingle-style waterfront home on Cape Cod with multi-level decks overlooking the water, built by REEF Builders

From Vision to Home: Looking Back on the Journey

Over the course of this series, we've followed the path of a custom home or major renovation from the first conversation to life after move-in:

The common thread through every stage is the same: thoughtful planning, clear communication, and an experienced team that stays involved from the first idea to the years that follow.

With more than 1,500 homes, renovations, and additions completed on Cape Cod, that's the approach REEF has relied on—and the one we bring to every client.
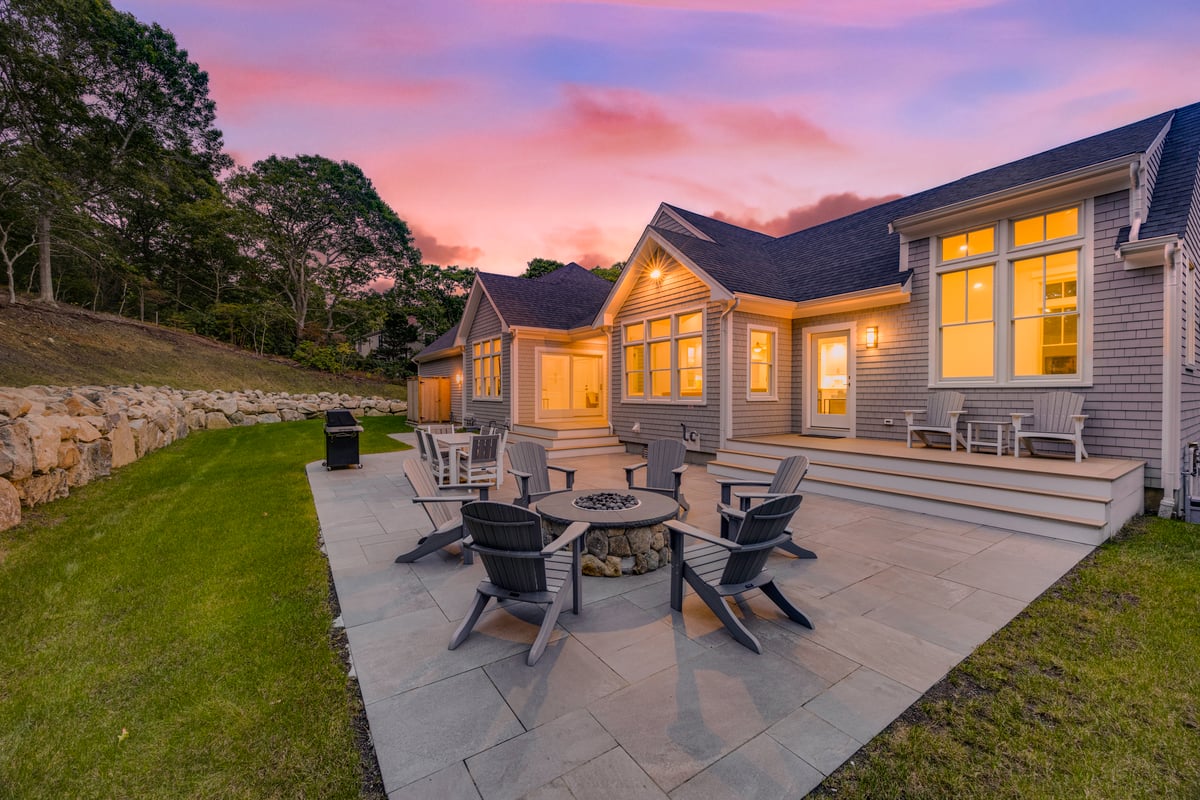
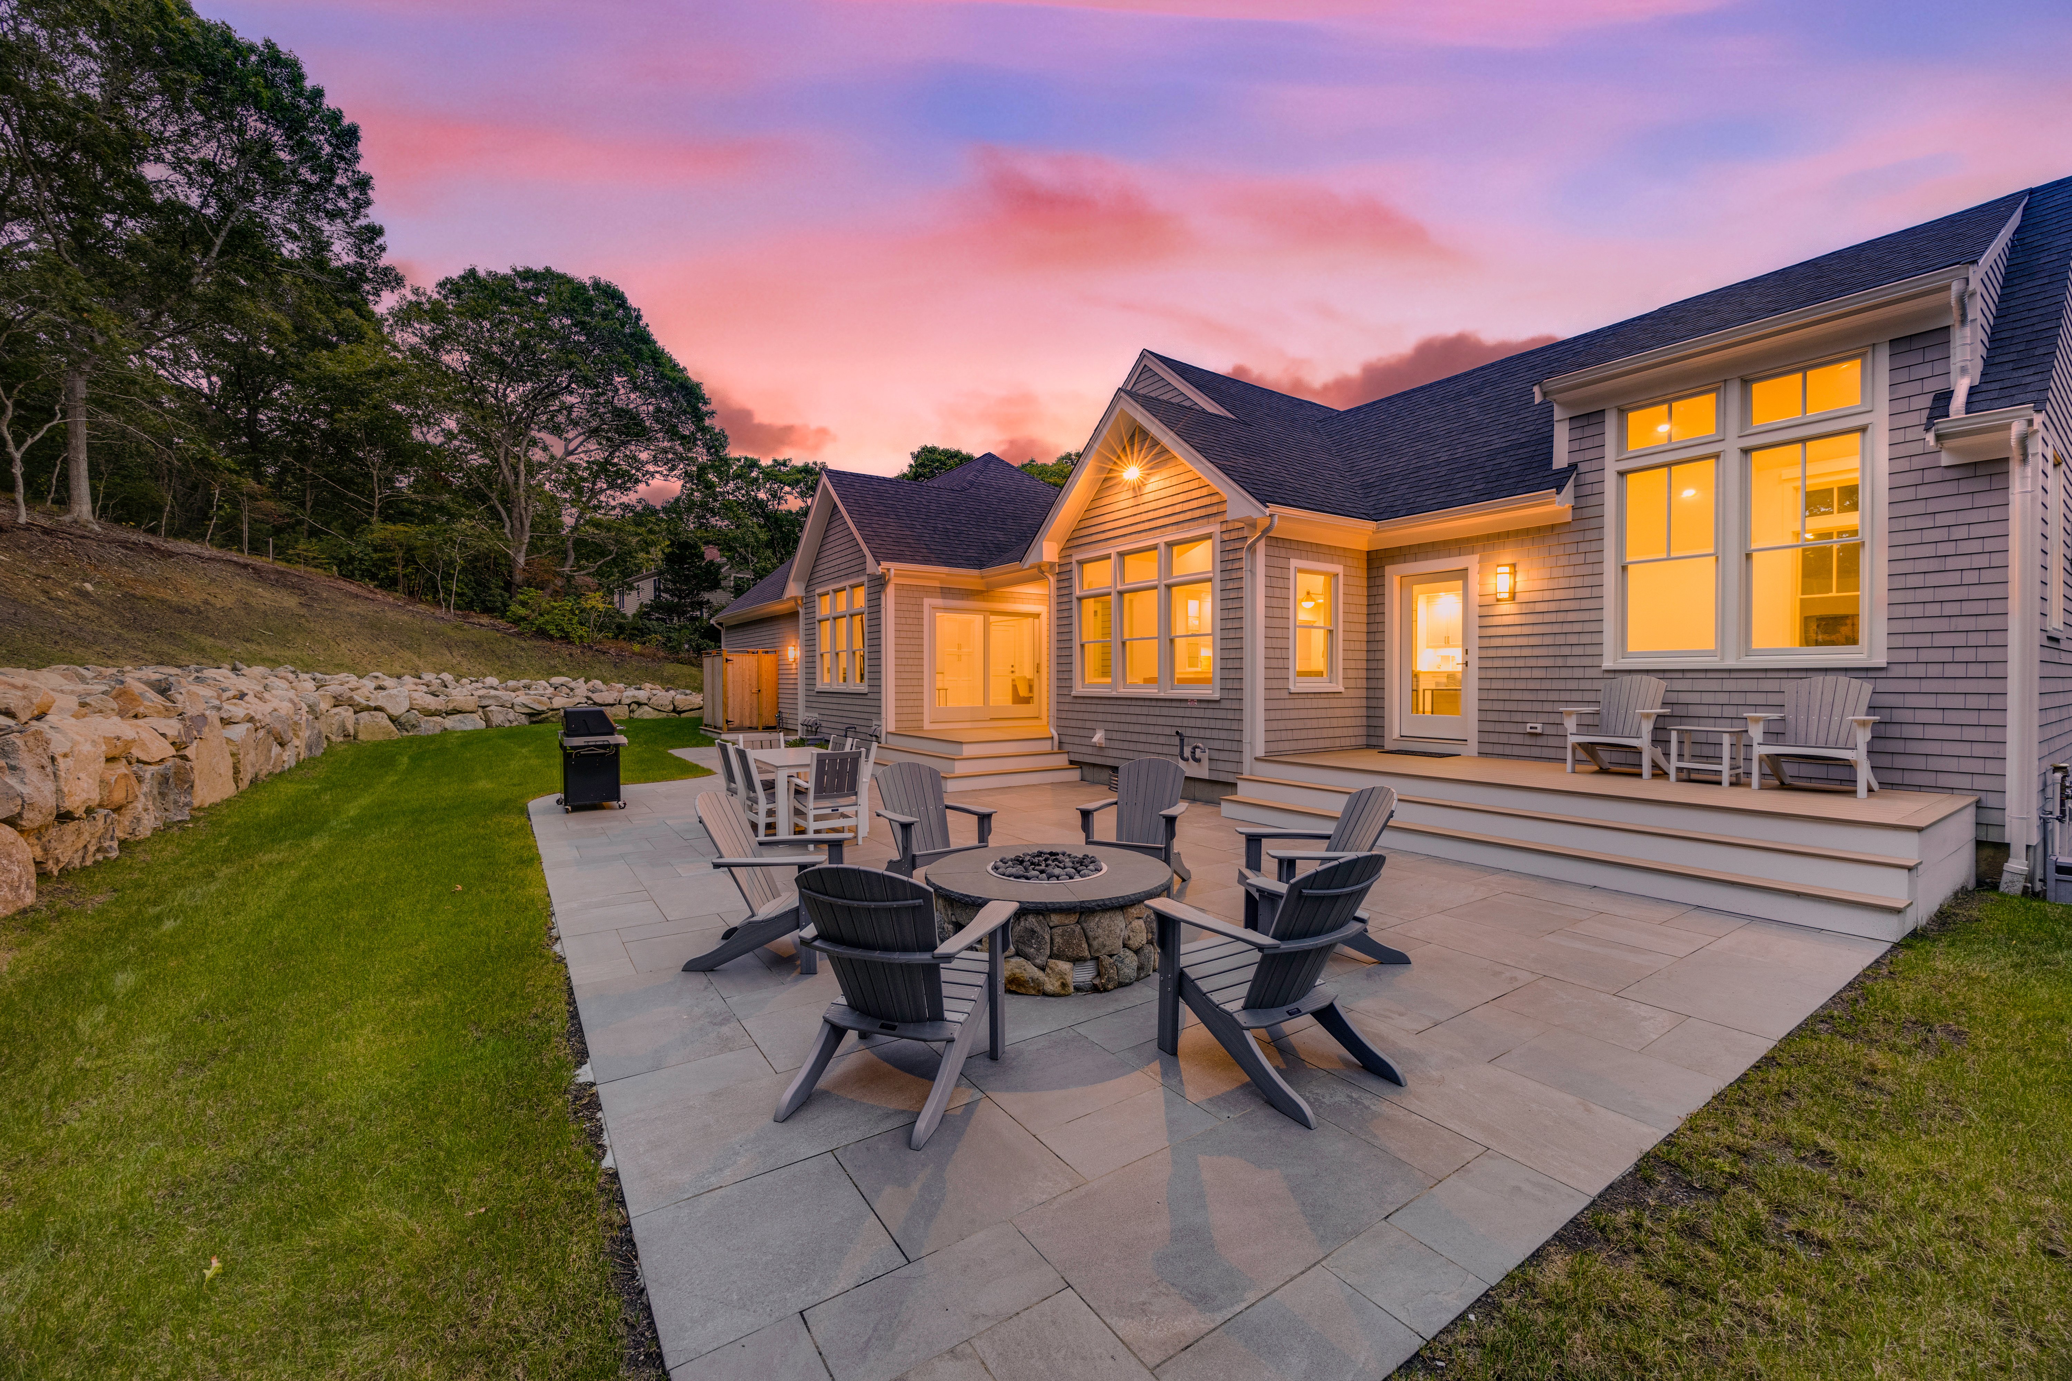
Stone patio with a fire pit and Adirondack chairs at sunset outside a completed REEF Builders custom home on Cape Cod

Wondering What Your Project Might Cost?

Our free guide explains what drives construction costs on Cape Cod and how to plan a realistic budget for a custom home or major renovation.

Download the Cape Cod Construction Cost Guide →

Considering a Custom Home or Major Renovation on Cape Cod?

Whether you're planning a new waterfront home, renovating a longtime family property, or adding on to a home you already love, involving an experienced design-build team early can make a meaningful difference.

Thinking about building or renovating? Let's start with a conversation.

Visit CapeCodBuilder.com or call (508) 394-3090 to learn more about REEF Builders and our design-build approach to custom homes and major renovations on Cape Cod.
Tags: cape cod home design, cape cod custom homes, new home on cape cod

Induction, Gas, or Dual Fuel? What Cape Cod Homeowners Should Know Before Choosing a Range

Posted by REEF Builders on Wed, Nov 11, 2026

Few decisions in a new kitchen generate as much debate as the range.

Induction has become one of the most talked-about options in high-end kitchens. It's fast, precise, easy to clean, and safer around children. But is it the right choice for every luxury kitchen?

Our friends at Yale Appliance—one of New England's leading appliance retailers and a valued REEF partner—recently tackled that question in an article by CEO Steve Sheinkopf: 5 Reasons Not to Buy Induction for Your Luxury Kitchen. It's well worth a read.

Below, we summarize Yale's key points and add the perspective of a design-build team—because choosing a range isn't just an appliance decision. In Massachusetts, it can affect your home's energy code compliance, along with your electrical service, fuel supply, ventilation, cabinetry, and even your generator.

Yale's Take: Why Induction Isn't Always the Upgrade It Seems

Yale's article is not anti-induction. It acknowledges the technology's real advantages and notes that Yale sells a lot of it. Their point is that in a luxury kitchen, induction can limit your options—and that you should choose based on how you cook, not on what's newest.

Here are the five considerations Yale highlights, in brief:

  1. Electrical requirements. Induction ranges need substantial dedicated power—Yale notes that a typical induction range requires a 50-amp, 240-volt circuit, and some large professional models require considerably more. Many homes need new wiring or a panel upgrade, and induction won't work during a power outage.
  2. Oven heat. Induction and dual-fuel ranges use electric ovens, which Yale considers excellent for baking. Yale's view is that gas ovens can produce better roasts, and that the infrared broilers on many professional gas ranges deliver restaurant-style searing.
  3. Cooktop configuration. Larger professional gas and dual-fuel ranges can include grills, griddles, and French tops. Induction can approximate some of these, but not all.
  4. Oven configuration. Some large dual-fuel ranges are available with steam ovens or speed ovens built in—options that large induction ranges typically don't offer.
  5. Service and repair. Based on Yale's own service data, induction products have had somewhat higher first-year service rates than gas in the mass-market brands it tracks, and fewer technicians are trained to repair them.

Yale's bottom line: induction is a great fit if you mostly cook on the cooktop and your home has the electrical capacity. If you roast and broil often, want a built-in grill or griddle, or want a steam or speed oven in your range, gas or dual fuel may serve you better. For the full details, read Yale's complete article.

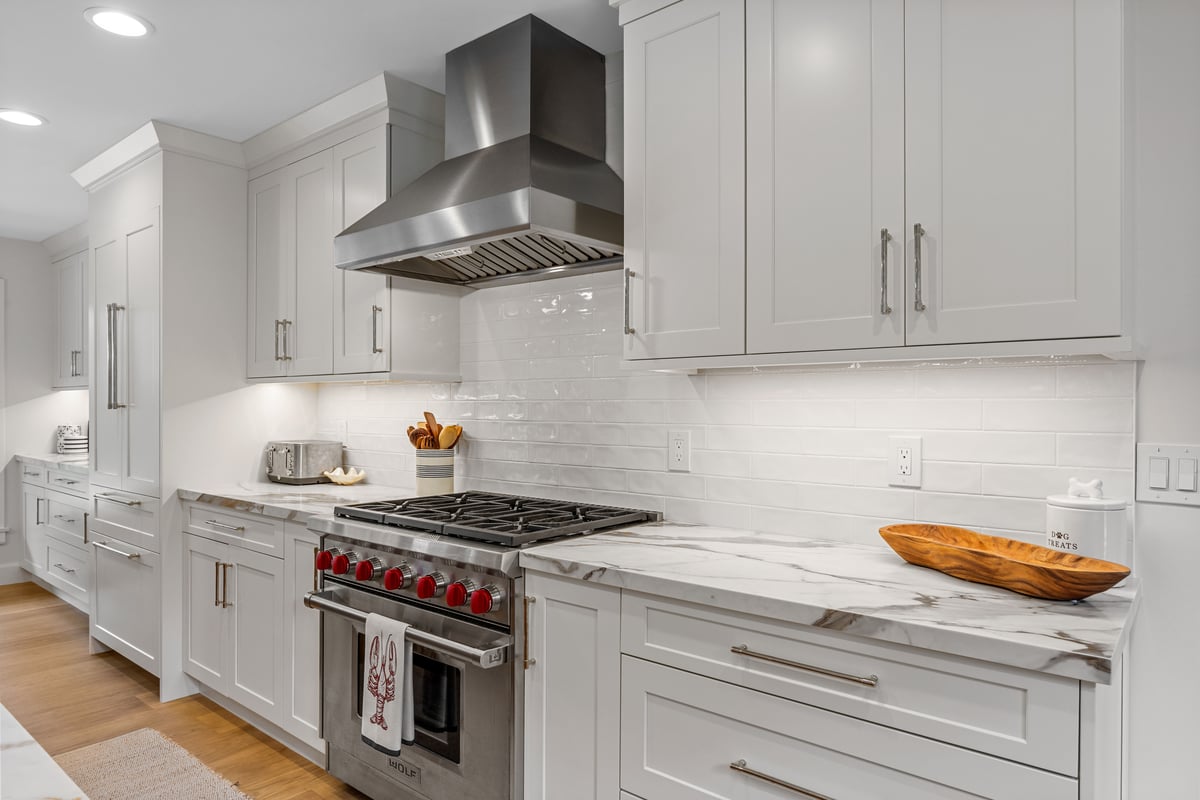
Custom Cape Cod kitchen with a professional range, stainless steel range hood, and center island by REEF Builders

A Builder's Perspective: What the Range Decision Affects

From where we stand, the most important takeaway is this: your range should be selected early in the design process, because it shapes several other parts of the home. As we discussed in Part 4 of our From Vision to Home series, a major appliance is rarely just an appliance.

1. Massachusetts energy codes may make the decision for you

This is the factor many homeowners don't expect—and on Cape Cod, it now applies in every town.

Massachusetts towns can adopt one of two voluntary energy codes that go beyond the state's base code: the Stretch Energy Code or the stricter Specialized Municipal Opt-in Code. Today, all 15 Cape Cod towns have adopted one or the other:

  • Specialized Opt-in Code: Eastham, Truro, and Wellfleet
  • Stretch Energy Code: Barnstable (effective July 2026), Bourne, Brewster, Chatham, Dennis, Falmouth, Harwich, Mashpee, Orleans, Provincetown, Sandwich, and Yarmouth

On the Islands, Aquinnah and West Tisbury have adopted the Specialized Code, while Nantucket, Chilmark, Edgartown, Oak Bluffs, and Tisbury follow the Stretch Code.

Under both codes, a home with any gas or propane appliance—including a range or cooktop—is treated as a "mixed-fuel" home, and mixed-fuel homes face tougher requirements than all-electric homes.

  • In Stretch Code towns, a new mixed-fuel home must achieve a lower (better) HERS energy rating than an all-electric home—a HERS 42 versus a HERS 45 under current requirements. Meeting the stricter target with a gas range can mean added insulation, higher-performance windows, upgraded mechanical systems, or other measures that increase cost.
  • In Specialized Code towns, mixed-fuel homes must meet that same stricter rating and be pre-wired for future electrification and include on-site solar where the roof allows. And for larger homes—4,000 square feet or more—the mixed-fuel path isn't available at all. Those homes must be all-electric or built to a zero-energy standard.

The practical result: in Stretch Code and Specialized Code towns, an induction range is often required to meet the energy ratings—or at least is the most practical and cost-effective way to do so. For many of the larger, high-end homes we build, choosing gas for a single appliance can change the compliance path for the entire house.

Code adoption continues to change, and the requirements apply differently to renovations and additions. That's why we confirm the current local code for every project early in design—before appliance selections are finalized and before the home's energy strategy is set.

2. Electrical service and panel capacity

If you're leaning toward induction, the home's electrical service needs to be planned for it. In a new home, sizing the service and panel to support an induction range—along with heat pumps, EV chargers, and other electric loads—is straightforward when it's done during design.

In a renovation, it can be a different story. An older Cape Cod home may need a service upgrade, a new panel, or new wiring to support induction. Identifying that early allows it to be priced and coordinated rather than discovered after the appliance has been ordered.

3. Fuel supply on Cape Cod

Many Cape Cod neighborhoods don't have natural gas service. Homeowners who want a gas or dual-fuel range often rely on propane, which means planning for a tank—above ground or buried—along with its location, setbacks, piping, and approvals.

Keep in mind that propane counts as a fossil fuel under the energy codes described above, so a propane range has the same effect on code compliance as natural gas.

4. Power outages and generators

Yale makes an excellent point about outages, and it's one we hear often from homeowners on the Cape and the Islands. Coastal storms can leave homes without power, sometimes for extended periods.

If you choose induction and want to cook during an outage, your standby generator needs to be sized to support it. If you choose gas or dual fuel, it's still worth considering which circuits your generator will carry. Either way, the range and the generator should be planned together.

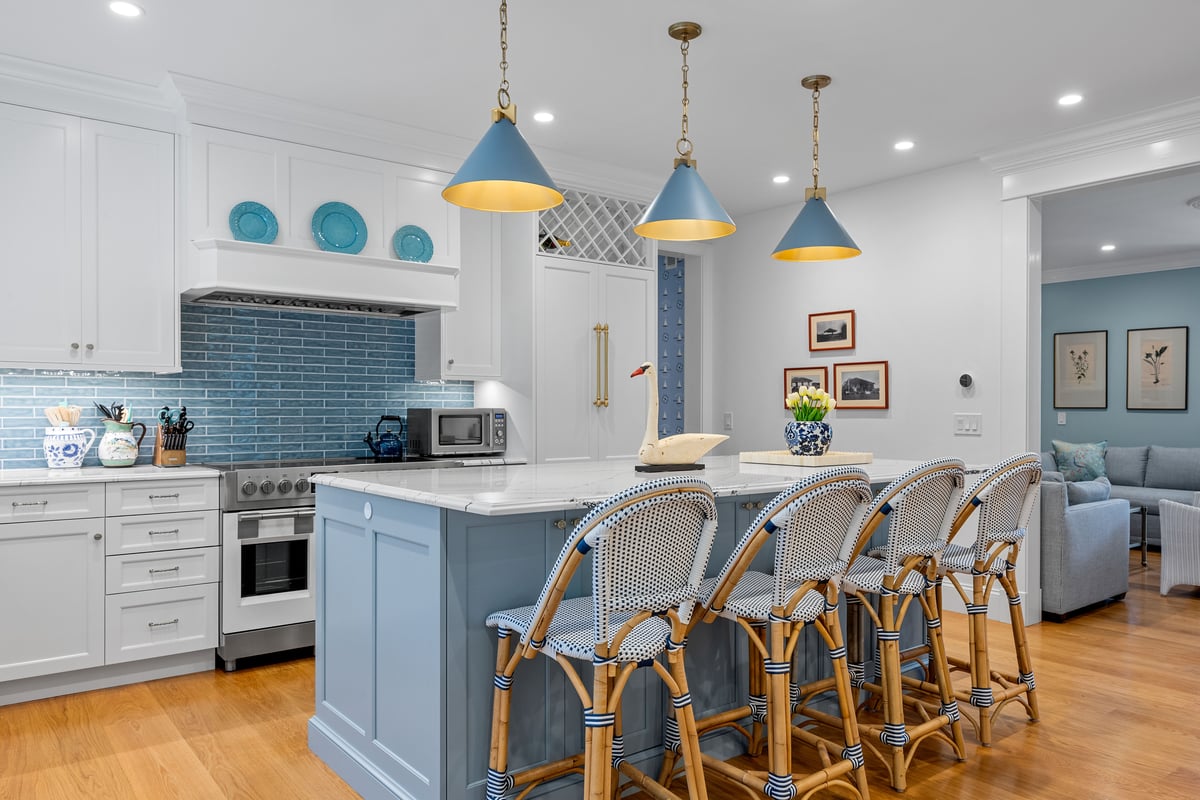
Coastal-style kitchen with a light blue island and range hood with blue accents in a Cape Cod home built by REEF Builders

5. Ventilation and make-up air

Professional gas ranges—especially those with grills, griddles, or high-output burners—produce significant heat, grease, and combustion byproducts. They need properly sized range hoods and a well-planned duct route to the exterior.

Larger, more powerful hoods may also require make-up air systems under building codes, particularly in today's tightly built, energy-efficient homes. Induction produces no combustion byproducts, but good ventilation still matters for cooking odors and moisture.

Hood size, duct routing, and make-up air all affect framing, ceiling details, and mechanical design, so they're best resolved on paper.

6. Cabinetry and kitchen layout

A 30-inch range, a 48-inch professional range, and a 60-inch range with a griddle and double ovens create very different kitchens. Range width affects cabinetry, counter space, the island, and the overall flow of the room—and professional ranges and custom hoods can have long lead times.

So Which Is Right for You?

There's no single right answer—only the right answer for the way you cook and live, the home you're building, and the town you're building in.

  • Induction may be ideal if you cook mostly on the cooktop, value speed and easy cleanup, or have young children—and it is often the best or only practical choice under the Stretch and Specialized Codes now in place across Cape Cod, especially for a larger home. Plan for adequate electrical capacity and generator support.
  • Gas or dual fuel may be the better fit if you love to roast, broil, or grill indoors; want a griddle, French top, or steam oven; or want the reassurance of cooking during an outage—provided your town's energy code and your home's size and design allow it.

Our advice: visit a showroom, see the ranges in action, and talk with experts like Yale Appliance about how you cook. Then involve your design-build team early, so your choice can be confirmed against the local energy code and coordinated with the home's electrical, fuel, ventilation, and cabinetry plans.

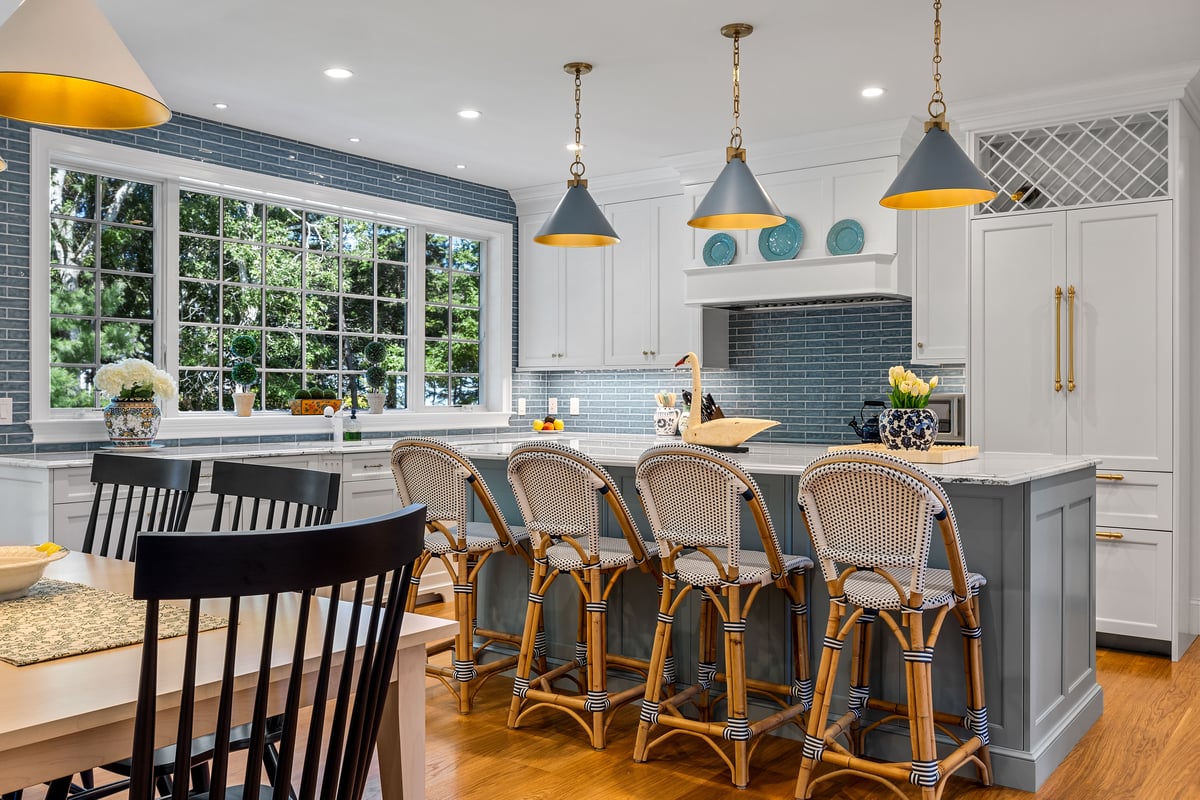
White, grey, and blue custom kitchen with a large wood-topped island in a Cape Cod home by REEF Builders

Planning a New Kitchen on Cape Cod?

Whether you're building a new home or renovating the kitchen in a longtime family property, REEF can help you make appliance decisions that work with the rest of your home and with local energy code requirements—and coordinate them from design through installation.

Thinking about building or renovating? Let's start with a conversation.

Visit CapeCodBuilder.com or call (508) 394-3090.

Download the Cape Cod Construction Cost Guide →

Original article: "5 Reasons Not to Buy Induction for Your Luxury Kitchen" by Steve Sheinkopf, Yale Appliance. Summarized with credit to Yale Appliance. Energy code adoption is based on the Massachusetts Department of Energy Resources' municipal adoption list (mass.gov) as of fall 2026; confirm current requirements with your local building department or design-build team.

Tags: Cape Cod Kitchen, Appliances, induction

Inside the Construction Process: What to Expect When Building Your Cape Cod Custom Home

Posted by REEF Builders on Wed, Oct 28, 2026

Part 5 of REEF Builders' From Vision to Home Design-Build Series

After months of planning, design, permitting, and selections, the day finally arrives.

Construction begins.

For most homeowners, it's the most exciting phase of the project. It's also the phase that raises the most questions.

Demolition by REEF Builders Cape Cod

What happens first? Who do I call? How will I know things are on track? And if I live in Boston, New York, or Denver, how do I stay involved in a home being built on Cape Cod?

In Part 4 of this series, we explained why making selections early helps protect the budget and schedule. In Part 5, we move onto the job site and walk through what you can expect once building begins.

A well-run construction process isn't just about building well. It's about keeping you informed, confident, and involved from groundbreaking to completion.

From Groundbreaking to Weathertight

Every project is different, but most custom homes follow a similar sequence.

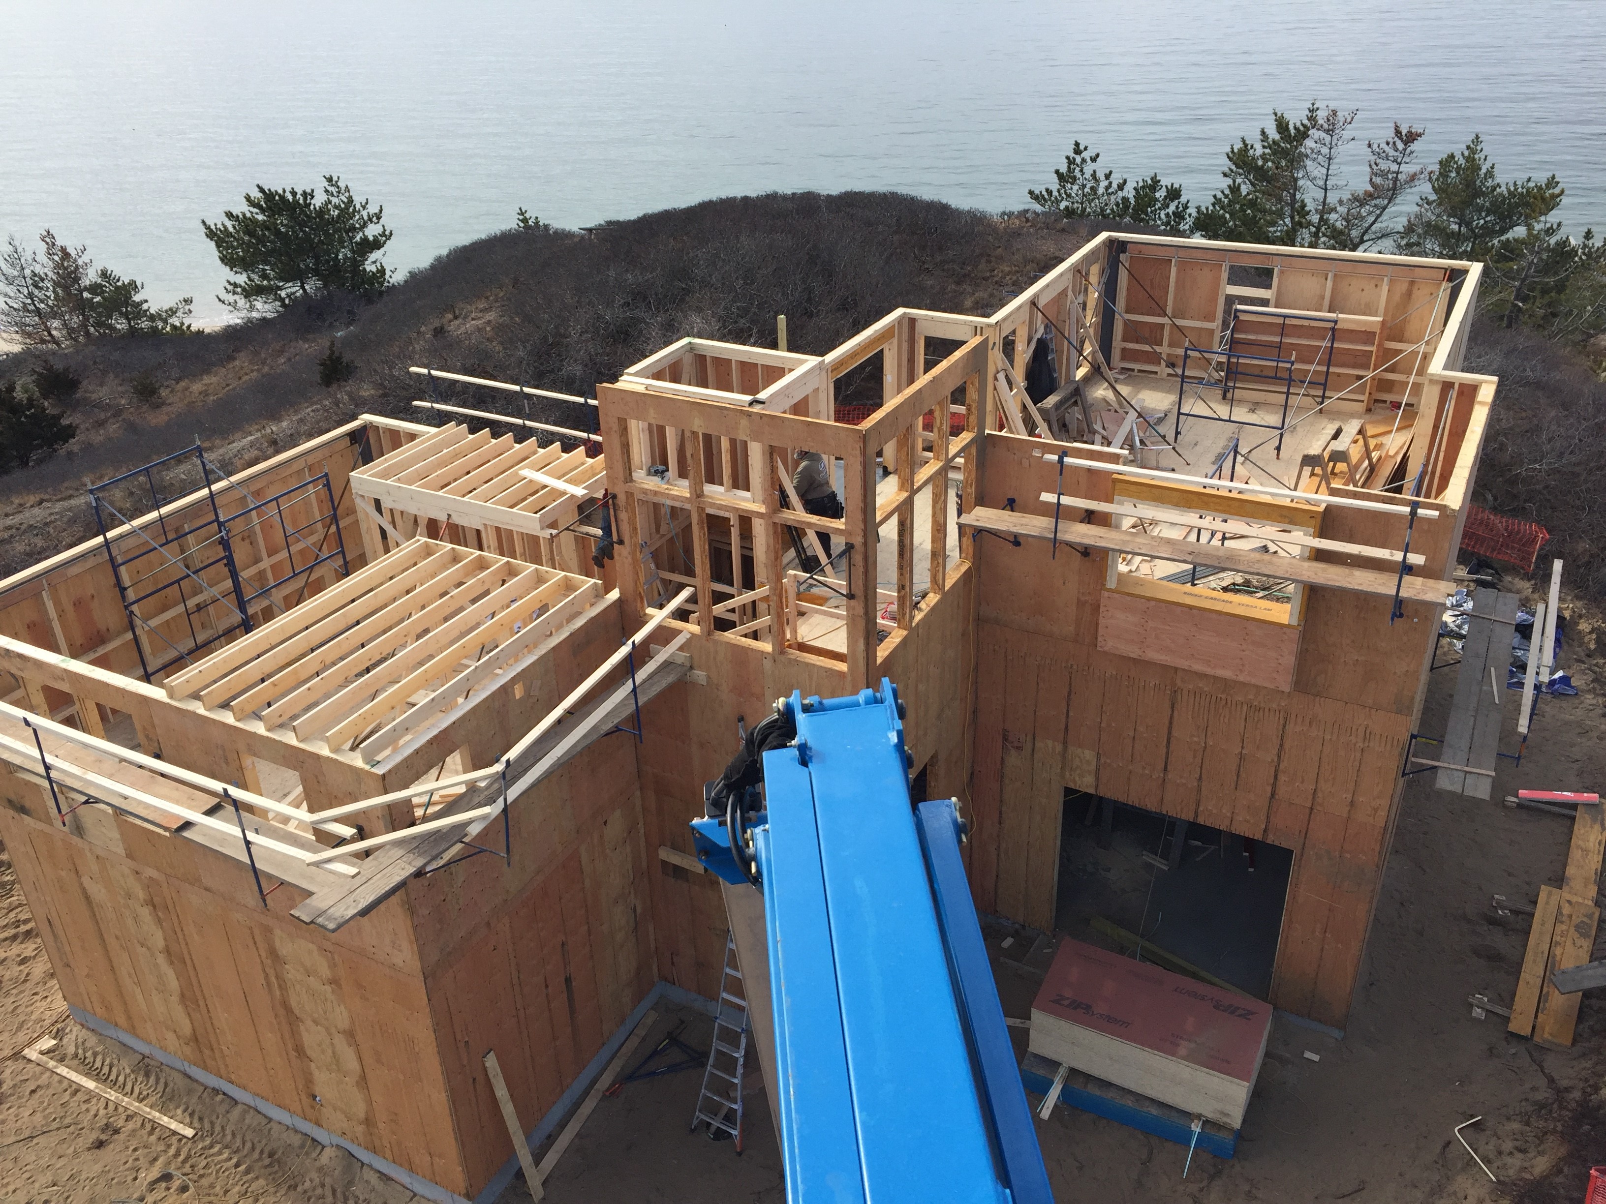
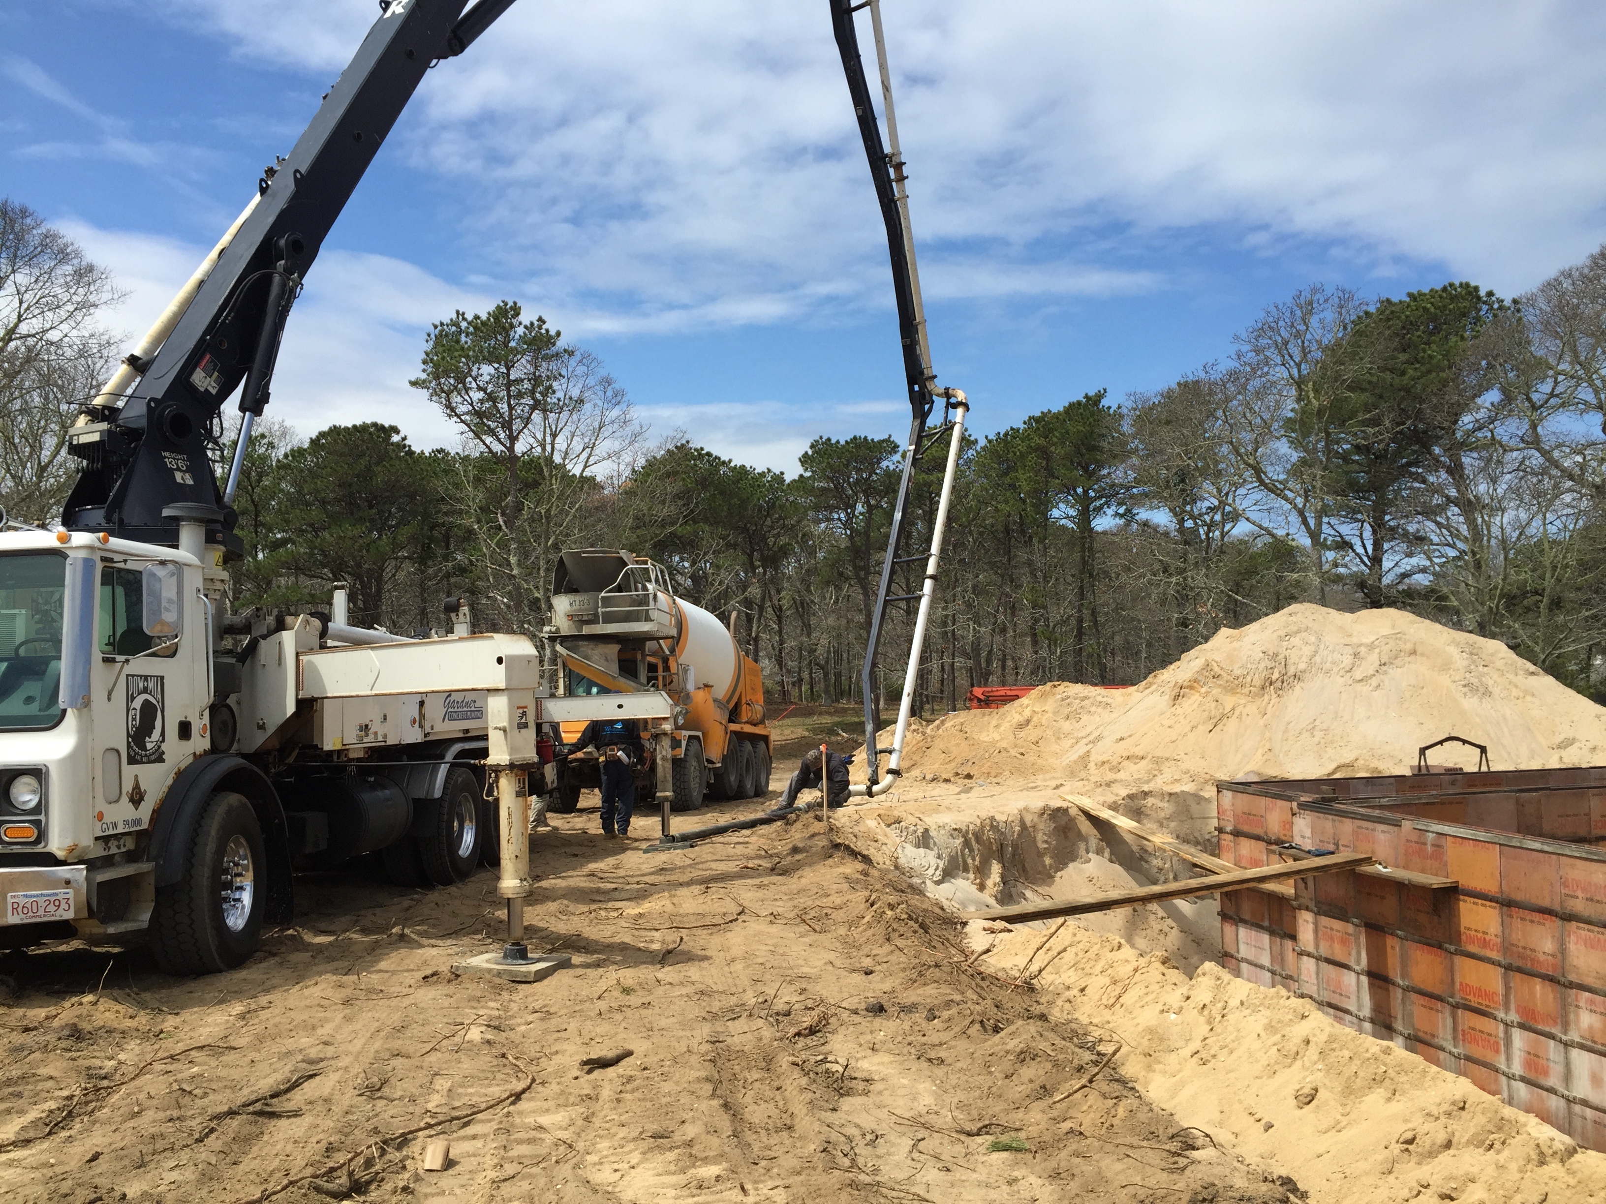
  • Site work and foundation. The site is prepared, utilities and septic are addressed, and the foundation is poured. On coastal properties, this may include elevated foundations designed to meet flood-zone requirements.
  • Framing. The structure takes shape. This is often the moment when homeowners first experience the scale of rooms and the views from each window.
  • Roofing, windows, and exterior doors. The home becomes weathertight, allowing interior work to proceed regardless of the weather.
  • Mechanical, electrical, and plumbing rough-ins. Wiring, plumbing, ductwork, and systems are installed inside the walls, ceilings, and floors.
  • Insulation and drywall. The interior begins to look like a home.
  • Interior finishes. Cabinetry, trim, flooring, tile, countertops, fixtures, lighting, and paint bring the design to life.
  • Exterior completion. Siding, trim, decks, and landscaping complete the picture.

    Major renovations follow a similar path, with the added work of protecting existing portions of the home and responding to conditions discovered once walls and floors are opened.
    REEF Custom Home Foundation

Who's Running Your Project

One of the most common frustrations homeowners describe from past building experiences is not knowing who to call.

At REEF, every project has two primary points of contact who stay with you from start to finish.

Your Field Supervisor

Your field supervisor leads the work on site. They coordinate our carpenters and subcontractors, oversee quality and safety, keep the work moving in the right sequence, and know exactly where your project stands on any given day.

Your Project Coordinator

Your project coordinator keeps the details organized behind the scenes—tracking selections, scheduling deliveries, coordinating meetings, managing documentation, and making sure questions get answered.

Together, they give you a clear line of communication to both the job site and the office. You always know who to ask, and they always know the answer—or who has it.

Weekly Updates and Bi-Weekly Video Meetings

Communication shouldn't depend on how often you happen to call.

That's why REEF provides weekly photos and progress updates throughout construction.

Each week, you'll see what was accomplished, what's coming next, and any decisions or information we need from you. Photos let you watch your home take shape—from the first footings to the final finishes.

For most projects, we also hold bi-weekly video meetings with you, your field supervisor, and your project coordinator. These meetings are a chance to review progress together, walk through upcoming selections, talk through any questions, and make decisions face to face—wherever you happen to be.

Regular updates and meetings do more than keep you informed. They help surface questions early, keep decisions on schedule, and build the kind of trust that makes the whole experience more enjoyable.

No surprises is the goal. Consistent communication is how we get there.

Building Your Home from a Distance

Many of our clients don't live on Cape Cod full time.

Some are building a second home. Some are planning a future retirement home. Others are renovating a family property while living and working hundreds of miles away.

For these homeowners, a reliable communication process isn't a convenience—it's essential.

Weekly photos and updates allow you to follow progress closely without being on site. Bi-weekly video meetings give you a regular, face-to-face opportunity to review the work and make selections remotely. And your field supervisor and project coordinator can help you plan site visits around the moments that matter most—such as reviewing the framed layout, confirming electrical and lighting locations, or seeing finishes installed.

You don't need to be on site every week to be closely involved in your home.

waterfront home by REEF Cape Cod

Managing the Schedule Honestly

A construction schedule is a plan, and like any plan, it must respond to real conditions.

Weather, inspections, utility connections, material lead times, and subcontractor availability all influence progress. In renovations, concealed conditions—such as structural deficiencies, outdated wiring, or water damage—may only become visible once work begins.

The planning described earlier in this series reduces many of these risks. But no responsible builder can promise that nothing unexpected will happen.

What we can promise is that when something does affect the schedule or budget, you'll hear about it promptly, along with an explanation of the options and our recommendation.

REEF winter build cape cod

Making Changes During Construction

As your home takes shape, you may see opportunities you didn't imagine on paper—a window that should be larger, a built-in that would make a room work better, an upgraded finish.

Changes are a normal part of custom home construction.

The key is managing them clearly. Before changed work proceeds, the cost and any effect on the schedule are documented and approved. That way, every decision is an informed one, and there are no surprises at the end of the project.

As we discussed in Part 4, having selections clearly defined before construction makes this process far simpler.

Quality Is Built In—Not Inspected In

Municipal building inspections occur at key stages, including foundation, framing, rough mechanicals, insulation, and final completion.

But quality depends on far more than passing inspections.

It's the result of experienced carpenters and trusted subcontractors, careful sequencing, attention to the details hidden inside walls and roofs, and a field supervisor who is accountable for the work every day.

We also encourage homeowners to walk the home at important milestones—especially before insulation and drywall—so you can see the structure, confirm locations for outlets, lighting, and fixtures, and understand what's behind the finished surfaces.

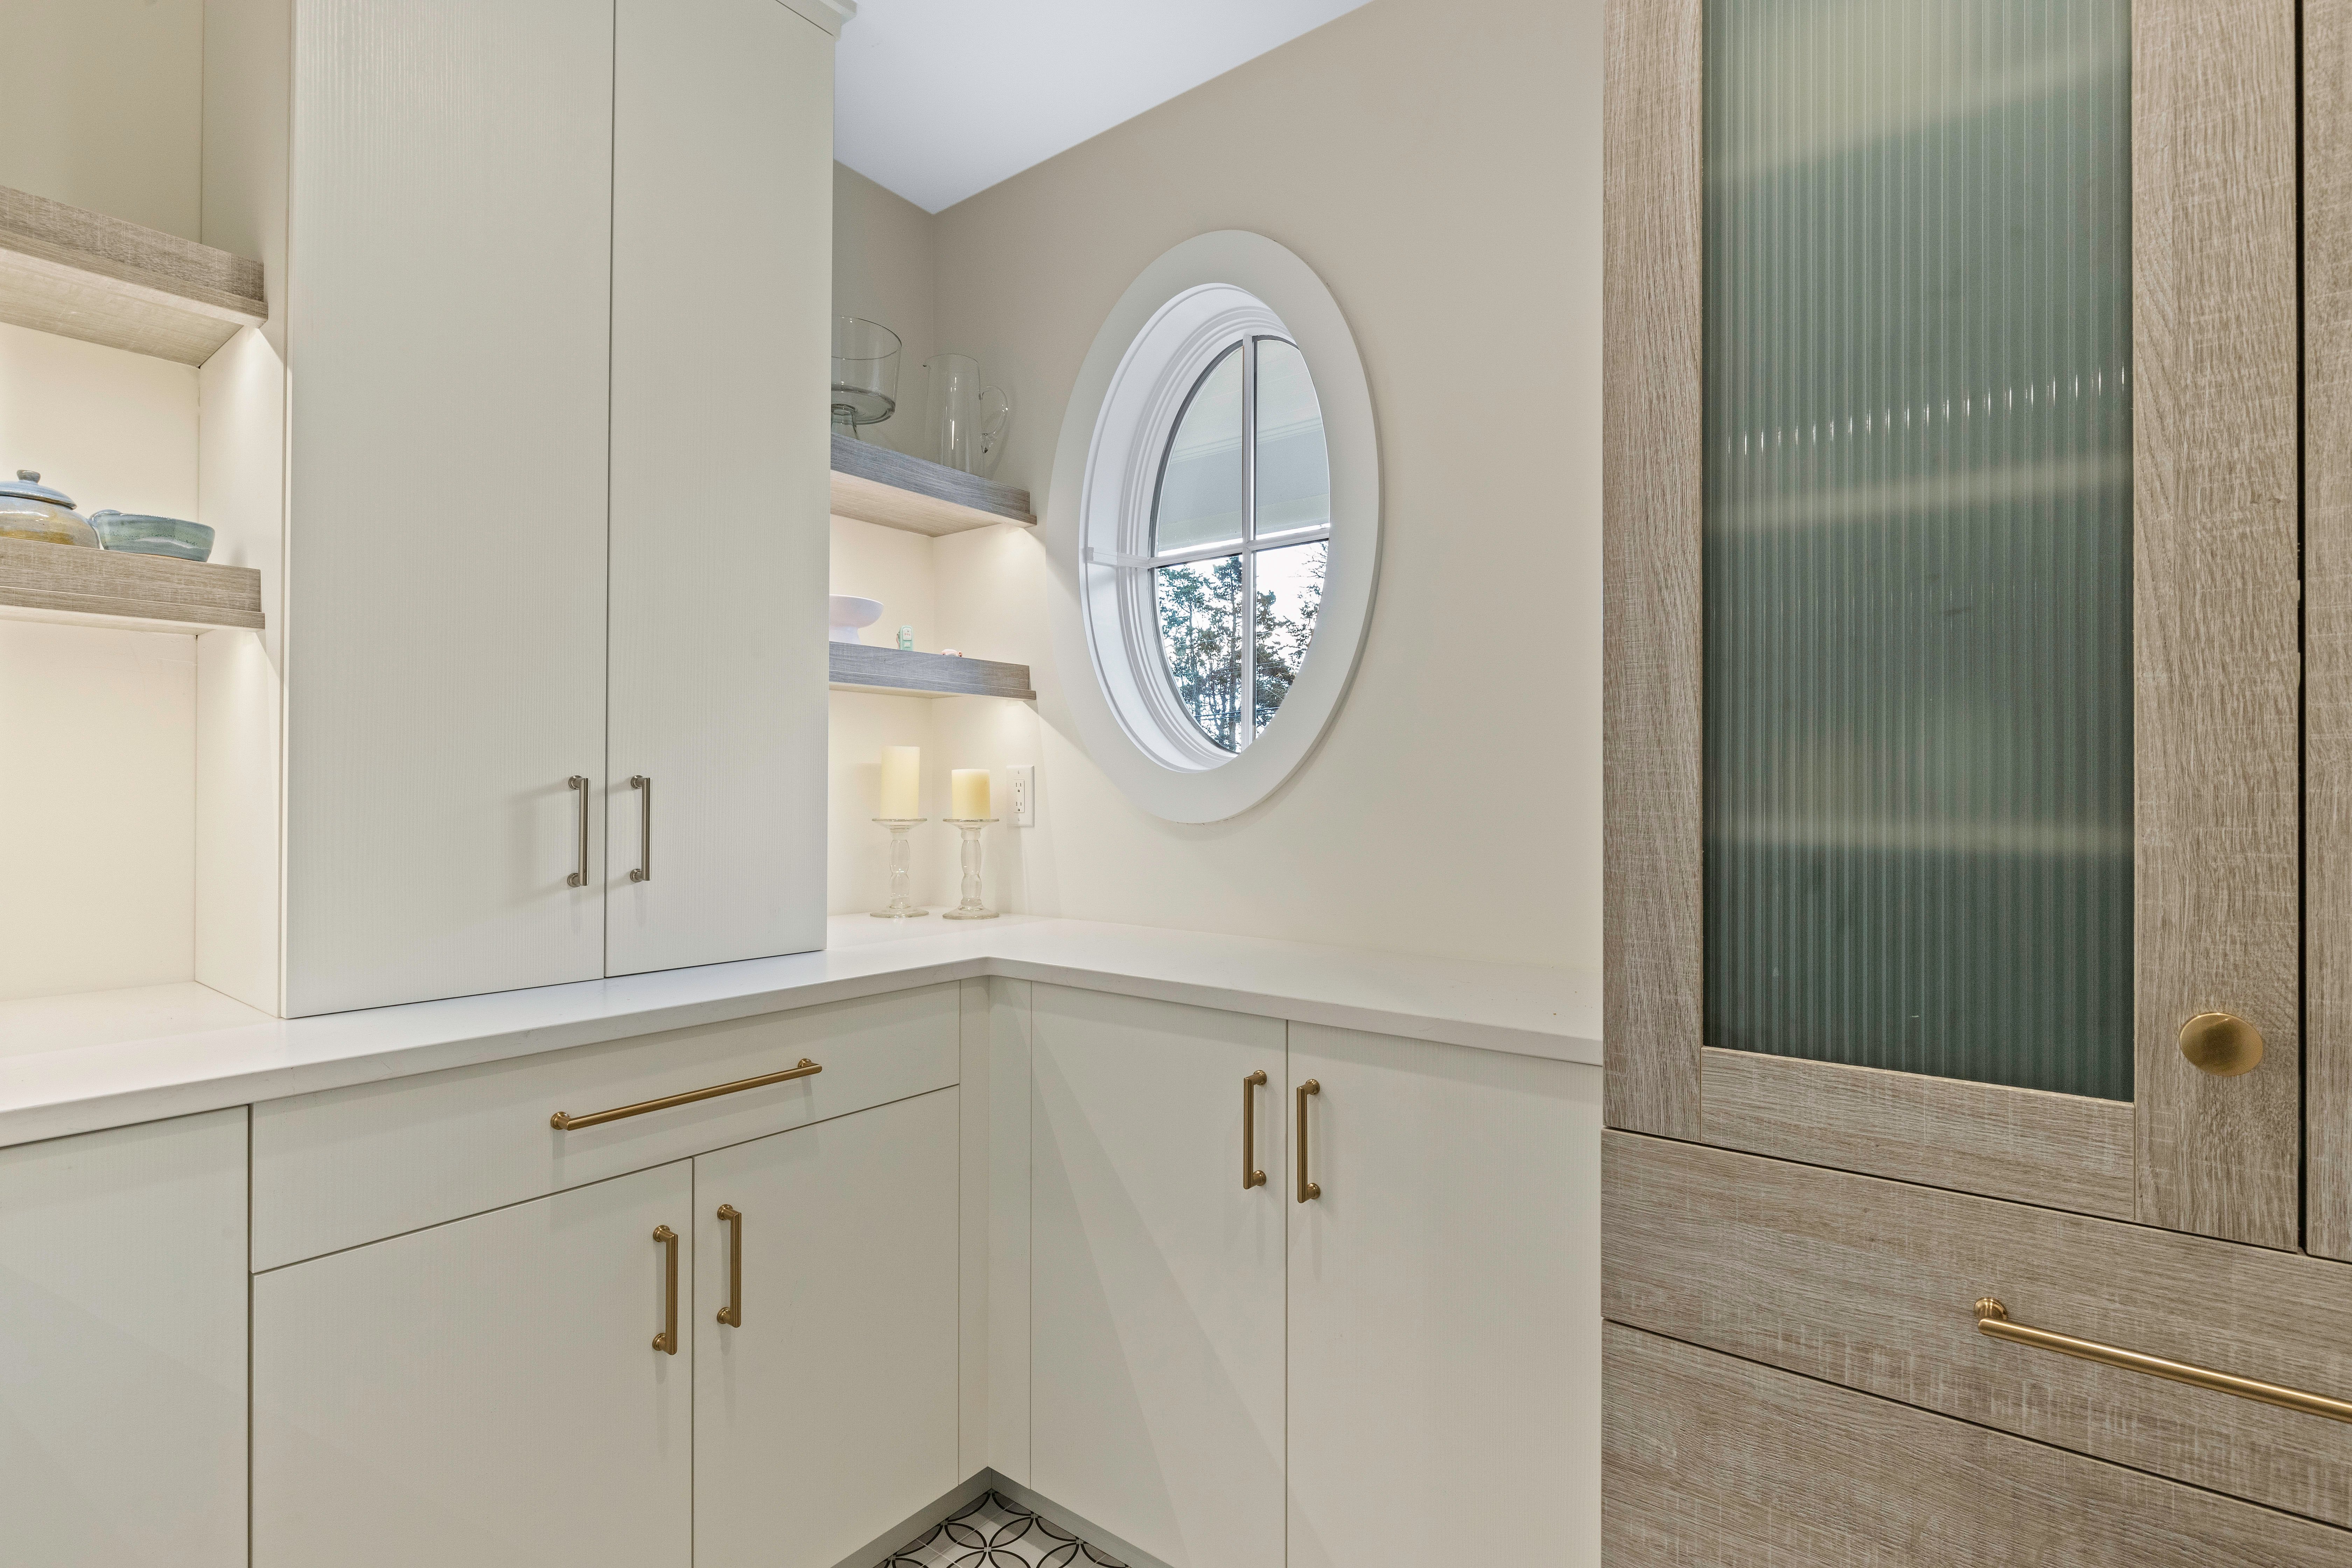
REEF Custom Pantry

Why Design-Build Makes Construction Smoother

In a traditional process, the builder may be seeing the drawings for the first time shortly before construction starts.

In a design-build process, the team building your home has been involved since the beginning. They understand the design intent, the budget decisions, the selections, and the reasons behind them.

With more than 1,500 homes, renovations, and additions completed on Cape Cod, REEF has learned that the best construction experience is the result of everything that came before it: thoughtful planning, coordinated design, early selections, and clear communication.

Watching Your Home Come to Life

There is something remarkable about watching a home rise from a set of drawings.

The first walls. The first view from a window. The day the kitchen cabinets arrive.

Our goal is to make sure you enjoy those moments—with the confidence that comes from knowing exactly what's happening and who is taking care of it.

A great home is built on site. A great building experience is built on communication.

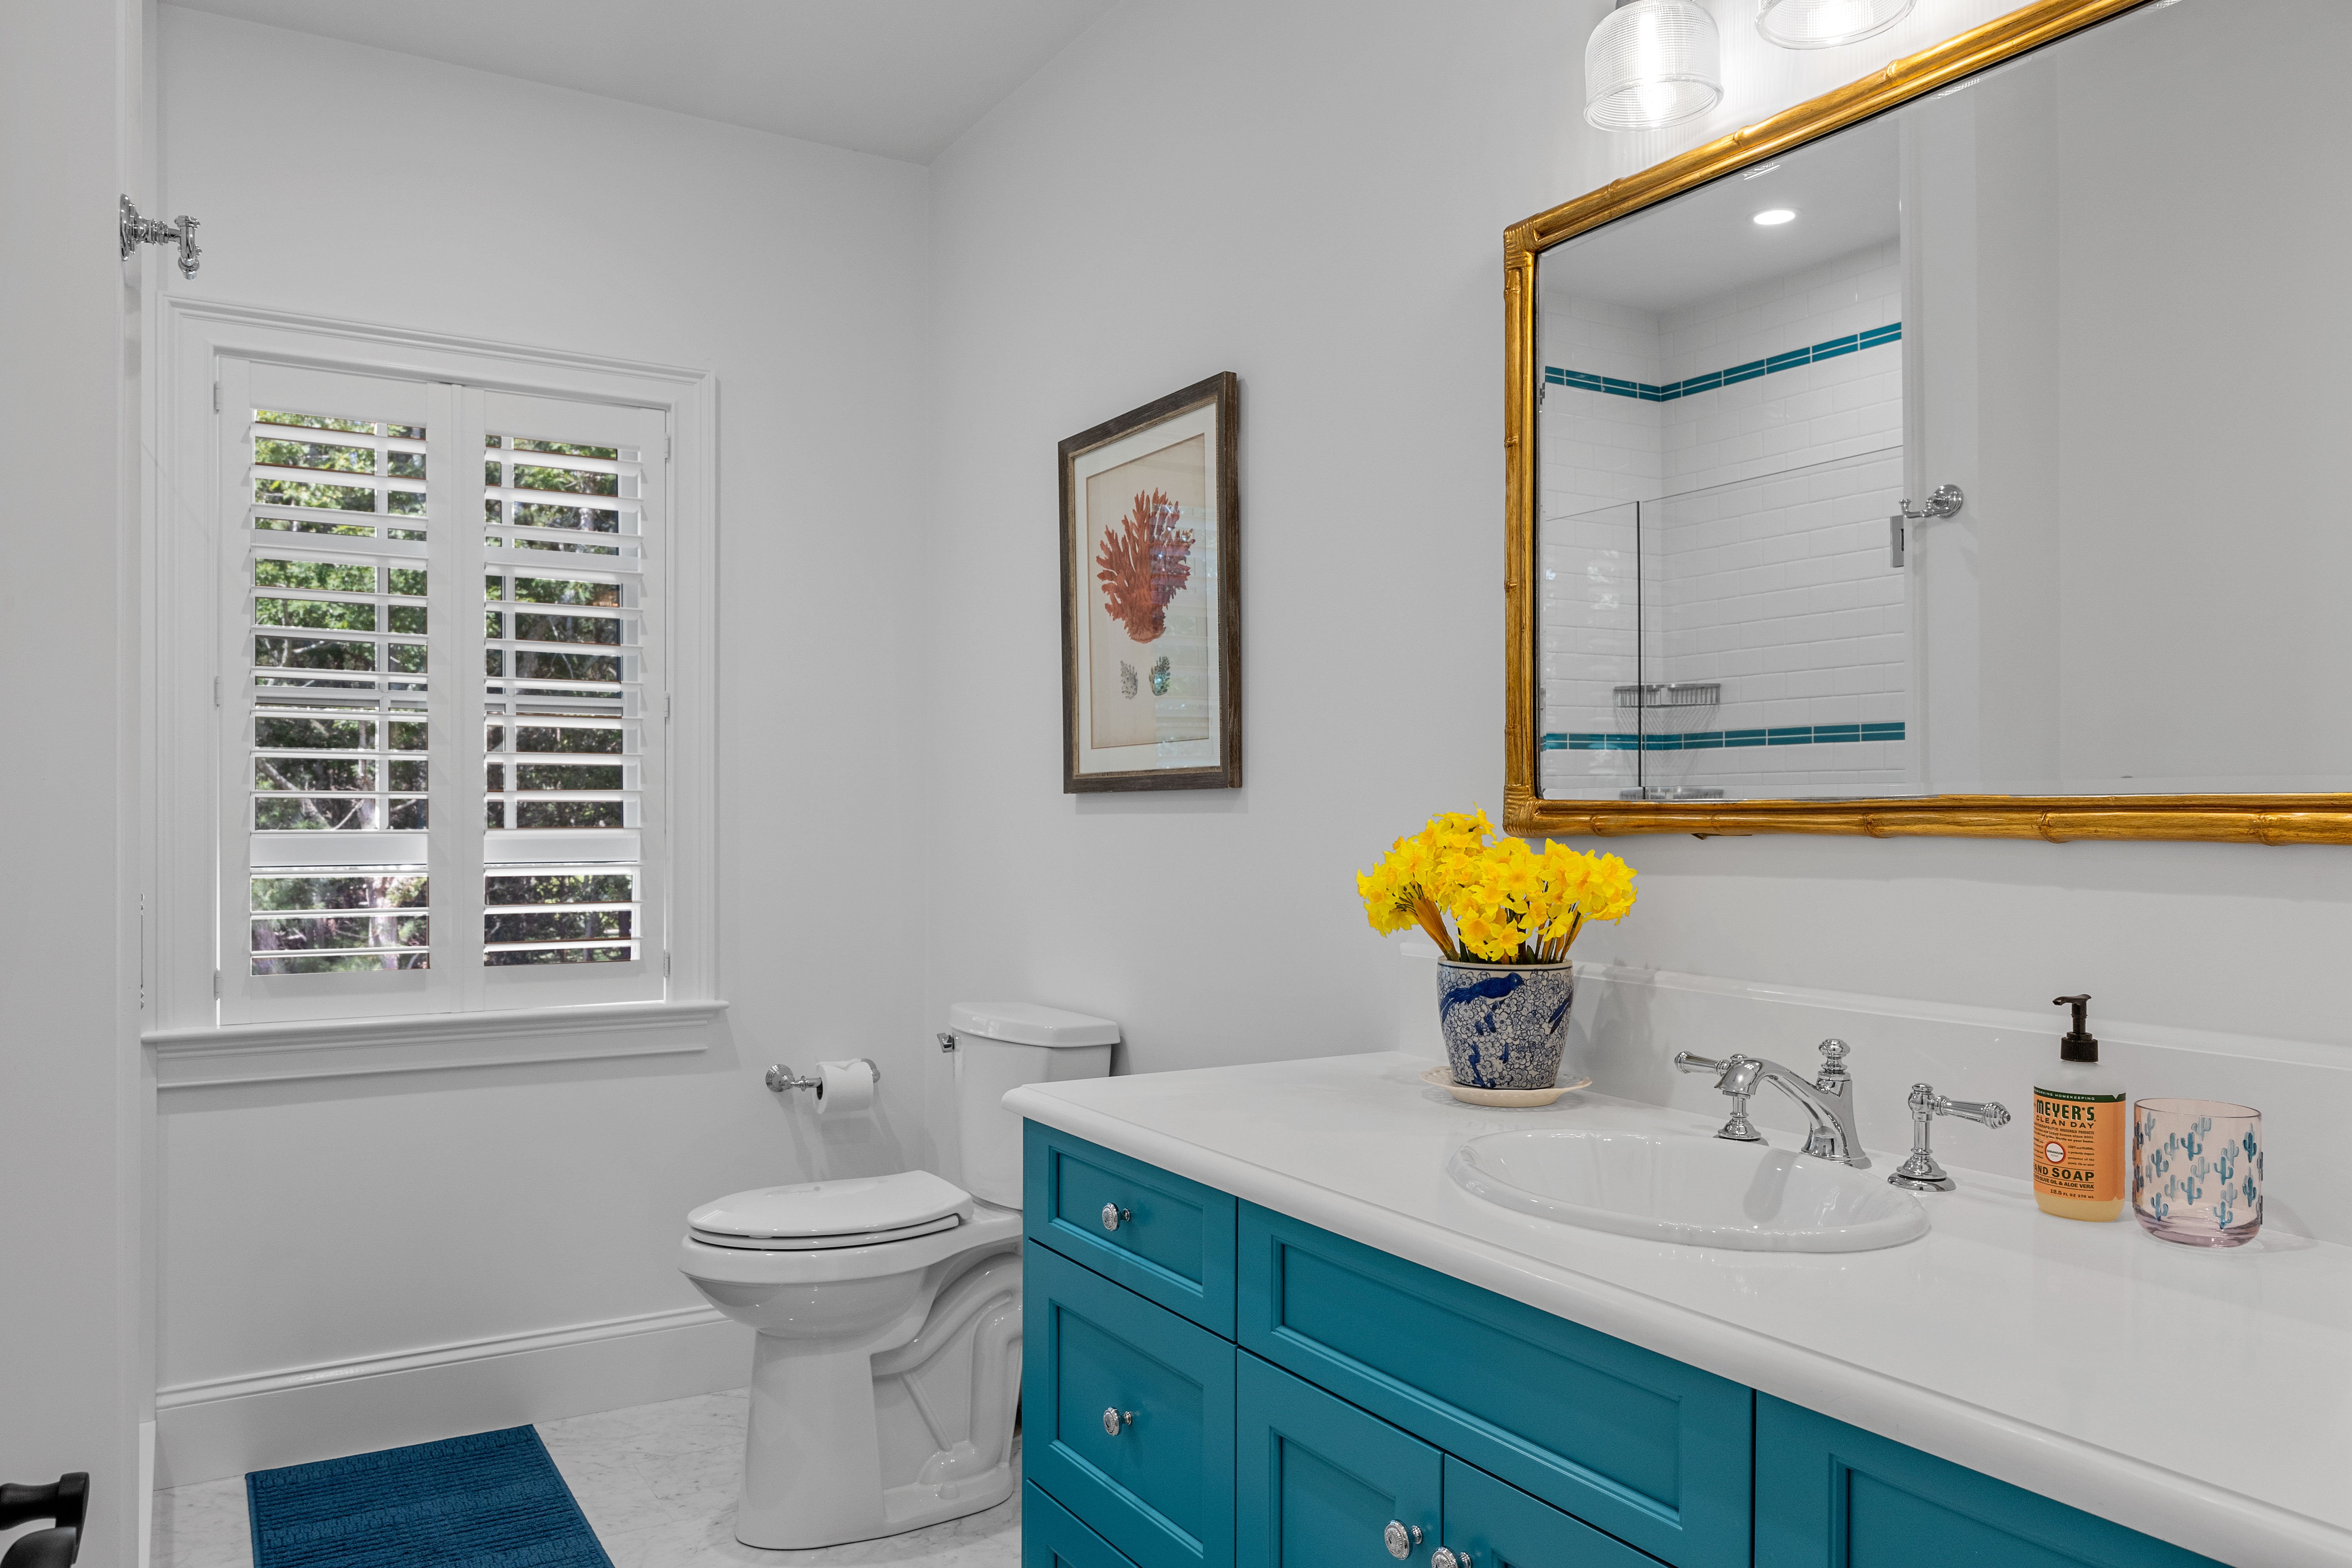
custom bathroom by REEF

What's Next: Completion, Walkthrough, and Beyond

In Part 6 of our From Vision to Home series, we'll cover the final stage of the journey: completing the home, the final walkthrough, moving in, and how REEF stands behind our work through the first-year warranty and beyond.

Wondering What Your Project Might Cost?

Our free guide explains what drives construction costs on Cape Cod and how to plan a realistic budget for a custom home or major renovation.

Download the Cape Cod Construction Cost Guide →

Considering a Custom Home or Major Renovation on Cape Cod?

Whether you're planning a new waterfront home, renovating a longtime family property, or building a second home from out of state, involving an experienced design-build team early can make a meaningful difference.

Thinking about building or renovating? Let's start with a conversation.

Visit CapeCodBuilder.com or call (508) 394-3090 to learn more about REEF Builders and our design-build approach to custom homes and major renovations on Cape Cod.
Catch up on the series: Part 1: Before We Draw Anything · Part 2: Designing the Right Cape Cod Home · Part 3: Before Construction Begins · Part 4: Making Selections Early

Tags: cape cod home design, cape cod custom homes

Making Selections Early: How Finish Decisions Shape Your Cape Cod Custom Home, Budget, and Schedule

Posted by Matthew Teague on Wed, Oct 21, 2026

Part 4 of REEF Builders' From Vision to Home Design-Build Series

Cabinetry. Countertops. Plumbing fixtures. Tile. Lighting. Appliances. Windows. Hardware.

For many homeowners, selections are the most enjoyable part of creating a custom home. It's where the house begins to feel like your house.

It's also where many projects quietly drift off course.

When finish decisions are postponed until construction is underway, pricing becomes less reliable, schedules become harder to protect, and choices that should be exciting start to feel rushed.

163pocLR-67

The most successful custom homes treat selections as part of planning—not as something to figure out later.

In Part 3 of this series, we looked at how pre-construction planning turns a design into a coordinated, buildable project. Selections are one of the most important pieces of that work.

What Do We Mean by "Selections"?

Selections include nearly every product and finish you will see and touch in your finished home, including:

  • Windows and exterior doors
  • Roofing, siding, and exterior trim
  • Cabinetry and built-ins
  • Countertops and backsplashes
  • Appliances and ventilation
  • Plumbing fixtures, tubs, and shower systems
  • Tile and flooring
  • Interior doors, trim, and stair details
  • Lighting fixtures and controls
  • Hardware, paint colors, and specialty finishes

Individually, each is a design decision. Together, they have a significant influence on the cost, schedule, and character of the home.

17-web-or-mls-4224-main-st

Why Early Selections Lead to More Meaningful Pricing

Every custom home budget includes assumptions about the products that will be installed.

When selections haven't been made, those assumptions are typically carried as allowances—estimated amounts set aside for items that will be chosen later.

Allowances are useful, but they are only estimates.

Consider the difference between two kitchens that look similar on a floor plan. One has semi-custom cabinetry, quartz countertops, and a standard appliance package. The other has fully custom inset cabinetry, natural stone, a professional range with a custom hood, and integrated refrigeration. The square footage is the same. The investment is not.

The same is true throughout the home—in bathrooms, lighting, flooring, windows, and millwork.

The more selections that are defined before construction pricing is finalized, the more closely the budget reflects the home you actually intend to build.

Early selections replace assumptions with decisions.

367bluHR-11

Selections Shape the Design—Not Just the Finish

Many selections affect much more than appearance.

A 48-inch professional range may require a dedicated gas line, a specific electrical circuit, a larger hood, make-up air, and cabinetry designed around it.

A freestanding stone tub may require additional floor framing.

Large-format tile may call for a flatter substrate and different underlayment.

A wall of oversized sliding doors influences structural framing, flashing details, and energy-code compliance.

A layered lighting plan determines where fixtures, switches, and controls must be located before walls are closed in.

When these choices are known during design, they can be coordinated into the drawings, the engineering, and the mechanical plans.

When they're made after framing has begun, they can mean rework, revisions, or compromises.

laundry_room-light-main-27-resized-600

Protecting the Construction Schedule

Many products found in a high-quality custom home are not stocked items.

Custom windows and doors, cabinetry, specialty appliances, imported tile, stone slabs, and designer lighting can require lead times of many weeks—and sometimes months.

If a selection is still undecided when it's needed on site, the schedule waits.

When selections are made early, purchasing can be coordinated with the construction schedule so materials arrive when the crew is ready for them.

Windows and exterior doors are a good example. They are typically needed to weather-tight the home, which allows interior work to proceed. A delay in selecting them can ripple through the entire project.

DJI_0074

Choosing Finishes That Work on Cape Cod

A home on Cape Cod faces conditions that a home inland may not.

Salt air can be hard on exterior hardware, lighting, and fasteners. Coastal exposure affects the choice of windows, doors, siding, and decking. Humidity and seasonal occupancy influence flooring, cabinetry, and mechanical decisions.

For homes that sit empty for part of the year, owners are increasingly considering automatic water shutoff valves, leak detection, backup generators, and remote monitoring—systems that should be planned alongside the finishes, not added afterward.

Selecting materials with these conditions in mind helps the home look better, perform better, and require less maintenance over time.

A Thoughtful Approach to Making Selections

Making dozens of decisions can feel overwhelming. A structured process helps.

Start with priorities

In Part 1, we discussed sorting goals into needs, wants, and dreams. The same approach works for selections. Decide where you want to invest—perhaps the kitchen, the primary suite, or the views—and where more modest choices are perfectly acceptable.

Follow the construction sequence

Selections don't all need to be made at once, but they should be made in the order the project needs them. Windows, exterior materials, and structural or mechanical items come first. Cabinetry, plumbing fixtures, and appliances follow. Lighting fixtures, hardware, and paint colors can often come later.

See and touch the materials

Photographs rarely tell the whole story. Reviewing samples, visiting showrooms, and seeing finishes in natural light helps avoid surprises.

Keep the whole home in view

Every selection should relate to the others. Cabinetry, countertops, tile, flooring, and hardware should work together as a cohesive design rather than a collection of individual favorites.

Document every decision

Clear, written selections—including model numbers, finishes, quantities, and locations—give the estimating, purchasing, and construction teams the information they need to get it right.

Working with Interior Designers

Many of our clients work with an interior designer, and that collaboration can be tremendously valuable. We also have our own interior designer on staff!

The key is bringing the designer into the process early enough that their selections can be coordinated with the architecture, structure, and mechanical systems—and reflected in the construction pricing.

When the designer, the design-build team, and the homeowner work together from the beginning, the result is a more cohesive home and a smoother construction process.

What About Changes During Construction?

Even with careful planning, homeowners sometimes change their minds once they see the home taking shape. That's understandable.

Making most selections early doesn't eliminate change—but it does make change easier to manage. When the baseline is clearly defined, the cost and schedule effect of a revision can be evaluated and communicated before the work proceeds.

The goal isn't to remove flexibility. It's to make every decision an informed one.

Why Design-Build Makes Selections Easier

In a traditional process, selections are often made after the plans are complete and after a contractor has been chosen—sometimes after construction has begun.

In a design-build process, design, estimating, and construction expertise are involved together from the start.

At REEF, that means selections can be reviewed for cost as they're made, coordinated with the drawings, and scheduled for purchasing in step with construction. With more than 1,500 homes, renovations, and additions completed on Cape Cod, we've learned which decisions matter most, when they need to be made, and how to keep the process enjoyable rather than stressful.

The Details Make the Home

A custom home is ultimately experienced through its details—the way a drawer closes, the light across a countertop, the feel of a door handle, the view framed by a window.

Those details deserve thoughtful attention.

And when they're decided early, they can be designed, priced, ordered, and installed the way they were intended.

The best selections aren't just beautiful. They're well planned.

DSC00211_2_3_4_5

What's Next: Inside the Construction Process

In Part 5 of our From Vision to Home series, we'll move onto the job site. We'll explore what homeowners can expect during construction—how schedules are managed, how progress is communicated, and how many of our clients stay closely involved in their project even when they live hundreds of miles away.

Wondering What Your Project Might Cost?

Selections are one of the biggest factors in the cost of a custom home or renovation. Our free guide explains what drives construction costs on Cape Cod and how to plan a realistic budget.

Download the Cape Cod Construction Cost Guide →

Considering a Custom Home or Major Renovation on Cape Cod?

Whether you're planning a new waterfront home, renovating a longtime family property, or considering a major addition, involving an experienced design-build team early can make a meaningful difference.

Thinking about building or renovating? Let's start with a conversation.

Visit CapeCodBuilder.com or call (508) 394-3090 to learn more about REEF Builders and our design-build approach to custom homes and major renovations on Cape Cod.

Catch up on the series: Part 1: Before We Draw Anything · Part 2: Designing the Right Cape Cod Home · Part 3: Before Construction Begins

Tags: cape cod home design, cape cod custom homes

Before Construction Begins: Why Pre-construction Planning Is Essential to a Successful Cape Cod Home

Posted by REEF Builders on Wed, Oct 14, 2026


Part 3 of REEF Builders' From Vision to Home Design-Build Series

When most people think about building a custom home, they picture the construction process.

Excavation. Foundations. Framing. Windows. Roofing. Interior finishes.

But some of the most important work on a custom home or major renovation happens long before construction begins.

It's called pre-construction planning, and it's one of the most valuable parts of working with an experienced design-build contractor.

At REEF Builders, we've spent more than 40 years designing, renovating, and building homes on Cape Cod. One lesson we've learned is that the time invested in thoughtful planning can have a tremendous influence on the success of a project.

The better prepared a project is before construction begins, the more effectively the entire team can manage the challenges that follow.

What Exactly Is Pre-construction Planning?

Pre-construction is the process of transforming an architectural concept into a coordinated, buildable project.

It involves much more than preparing drawings and obtaining a building permit.

The design team must consider the property, regulatory requirements, engineering, materials, specifications, construction methods, and scheduling.

For a new custom home, this might include reviewing surveys, evaluating site conditions, coordinating structural engineering, developing construction details, and identifying permitting requirements.

For a major renovation, it can also involve evaluating the existing structure, reviewing mechanical systems, investigating concealed conditions where practical, and determining how new construction will connect with the original home.

These activities aren't always visible to the homeowner, but they can have an enormous impact on the construction experience.

167mainLR-106

Understanding the Challenges of Building on Cape Cod

Cape Cod offers extraordinary opportunities for custom home construction, but it also presents challenges that require local knowledge.

A beautiful waterfront property may be subject to coastal flood requirements, wetlands regulations, or conservation restrictions.

A home in an established village may need to comply with historic-district guidelines.

An older property may have septic limitations, restrictive setbacks, or lot coverage requirements.

Even seemingly straightforward properties can involve drainage, access, grading, or utility challenges.

Understanding these conditions early helps the design and construction team determine what's feasible and what additional professional expertise may be needed.

At REEF, we believe that evaluating these issues should be an integral part of the design process—not something left until the plans are complete.

18naLR-185-840x559

Bringing the Right Professionals Together

A sophisticated custom home requires the expertise of many professionals.

Depending on the project, that may include architects, structural engineers, surveyors, civil engineers, septic designers, energy consultants, interior designers, and permitting specialists.

Each contributes important information.

The challenge is making sure their work is coordinated.

For example, a structural beam may affect ceiling heights or mechanical ductwork. A window configuration may influence structural framing. A kitchen design may require specific plumbing, electrical, or ventilation provisions.

When these decisions are made independently, conflicts can emerge during construction.

One of the principal advantages of design-build is bringing these disciplines together early enough to identify and resolve many of those conflicts before work begins.

163pocLR-48

Turning Beautiful Designs Into Buildable Plans

Architectural drawings communicate the vision for a home.

But construction requires considerably more detail.

How will a complicated roof intersection be framed and waterproofed?

Where will mechanical equipment and ductwork be located?

How will large window openings be supported?

What materials are appropriate for the property's coastal exposure?

How will an addition connect to the existing foundation, framing, and roof?

These are practical questions that benefit from construction experience during design.

At REEF, our design and construction teams work together to consider these details before they become field decisions.

That collaboration can improve coordination, help preserve the architectural intent, and reduce avoidable revisions during construction.

163pocLR-3-1

Identifying Problems Before They Become Expensive

One of the greatest benefits of pre-construction planning is the opportunity to identify potential problems while solutions remain relatively flexible.

Consider a major renovation where an existing wall is scheduled for removal.

Understanding its structural role before construction begins allows the team to evaluate the required engineering and develop an appropriate solution.

Or consider a waterfront property with limited construction access.

Planning how materials, equipment, and subcontractors will reach the site can influence the construction approach and schedule.

Custom windows, cabinetry, specialty appliances, and other products may also require substantial lead times.

Identifying those requirements early allows purchasing decisions to be coordinated with the anticipated construction schedule.

Not every challenge can be predicted, particularly when renovating an older home.

But experience and preparation can help reduce the number of problems that must be solved under the pressure of an active construction schedule.

Preparing for Construction

As the project moves toward construction, pre-construction planning becomes increasingly detailed.

The team works to finalize construction drawings, coordinate engineering, develop specifications, review costs, obtain necessary approvals, and establish a construction schedule.

Important material selections and purchasing requirements are identified.

Subcontractor scopes are coordinated.

Site logistics are considered.

For major renovations, the team may also need to plan how to protect existing portions of the home, manage temporary utilities, or accommodate an occupied property.

The objective is to enter construction with a coordinated plan and a clear understanding of the work ahead.

This preparation doesn't eliminate unforeseen conditions, weather delays, or changes requested by the homeowner.

It does, however, provide a stronger foundation for managing them.

DJI_0085

Why Experience Makes a Difference

Every custom home is different.

Every property presents its own opportunities and limitations.

And every homeowner brings a unique set of expectations.

After more than four decades and over 1,500 residential projects on Cape Cod, REEF has developed extensive experience navigating the design, permitting, and construction challenges associated with this region.

That experience helps us recognize potential issues, ask important questions, and coordinate the many professionals involved in a successful project.

For our clients, the value isn't simply having an experienced contractor available once construction begins.

It's having that experience involved in the decisions leading up to construction.

A Better Building Experience Begins Long Before Groundbreaking

A successful custom home isn't simply designed and then built.

It's carefully planned, coordinated, and prepared for construction.

That's why we believe preconstruction deserves as much attention as the construction process itself.

Thoughtful planning allows the architectural vision, property conditions, engineering, material selections, and construction requirements to come together before work begins.

And when those elements are coordinated early, the entire project is better positioned for success.

The best time to solve a construction problem is before construction begins.

What's Next: Making Important Selections Early

In Part 4 of our From Vision to Home series, we'll explore another essential part of pre-construction planning: selecting cabinetry, appliances, plumbing fixtures, lighting, windows, and interior finishes.

We'll explain why making these decisions early can improve coordination, support more meaningful construction pricing, and help keep the project moving once construction is underway.

Considering a Custom Home or Major Renovation on Cape Cod?

Whether you're planning a new waterfront home, renovating a longtime family property, or considering a major addition, involving an experienced design-build team early can make a meaningful difference.

At REEF Builders, we bring design, estimating, permitting, interior selections, and construction expertise together to help guide projects from the earliest planning stages through completion.

Thinking about building or renovating? Let's start with a conversation.

Visit CapeCodBuilder.com to learn more about REEF Builders and our design-build approach to custom homes and major renovations on Cape Cod.
Tags: Project Planning, custom home planning

2025 Cape Cod Construction Cost Guide

Posted by Matthew Teague on Tue, Jan 21, 2025

2025 is here! We are working on several exciting new projects for the new year and there is no better time to launch our latest construction cost guide! We are continuing to see changes in the energy code resulting in some of the highest efficiency projects we have ever built!  We have also launched our custom cabinetry division so keep us in mind for those kitchen and bath remodeling projects. 

367bluHR-38

We will continue to see building code changes coming this year with a new version of the Massachusetts code coming this winter!  Luckily the state is allowing projects to be submitted under the current code up until June 2025.  So if you are considering a project this year, it will definitely save some money if it is permitted under the existing code.  We are also seeing a strong trend towards major renovation and remodeling projects which in some cases can be more cost effective than new construction depending on the age of the existing home.

367bluHR-75


Click below to download our current guide and happy new year!


2025 Construction Cost Guide for Cape Cod


Orleans Custom Home 2023

Posted by Matthew Teague on Tue, Nov 14, 2023

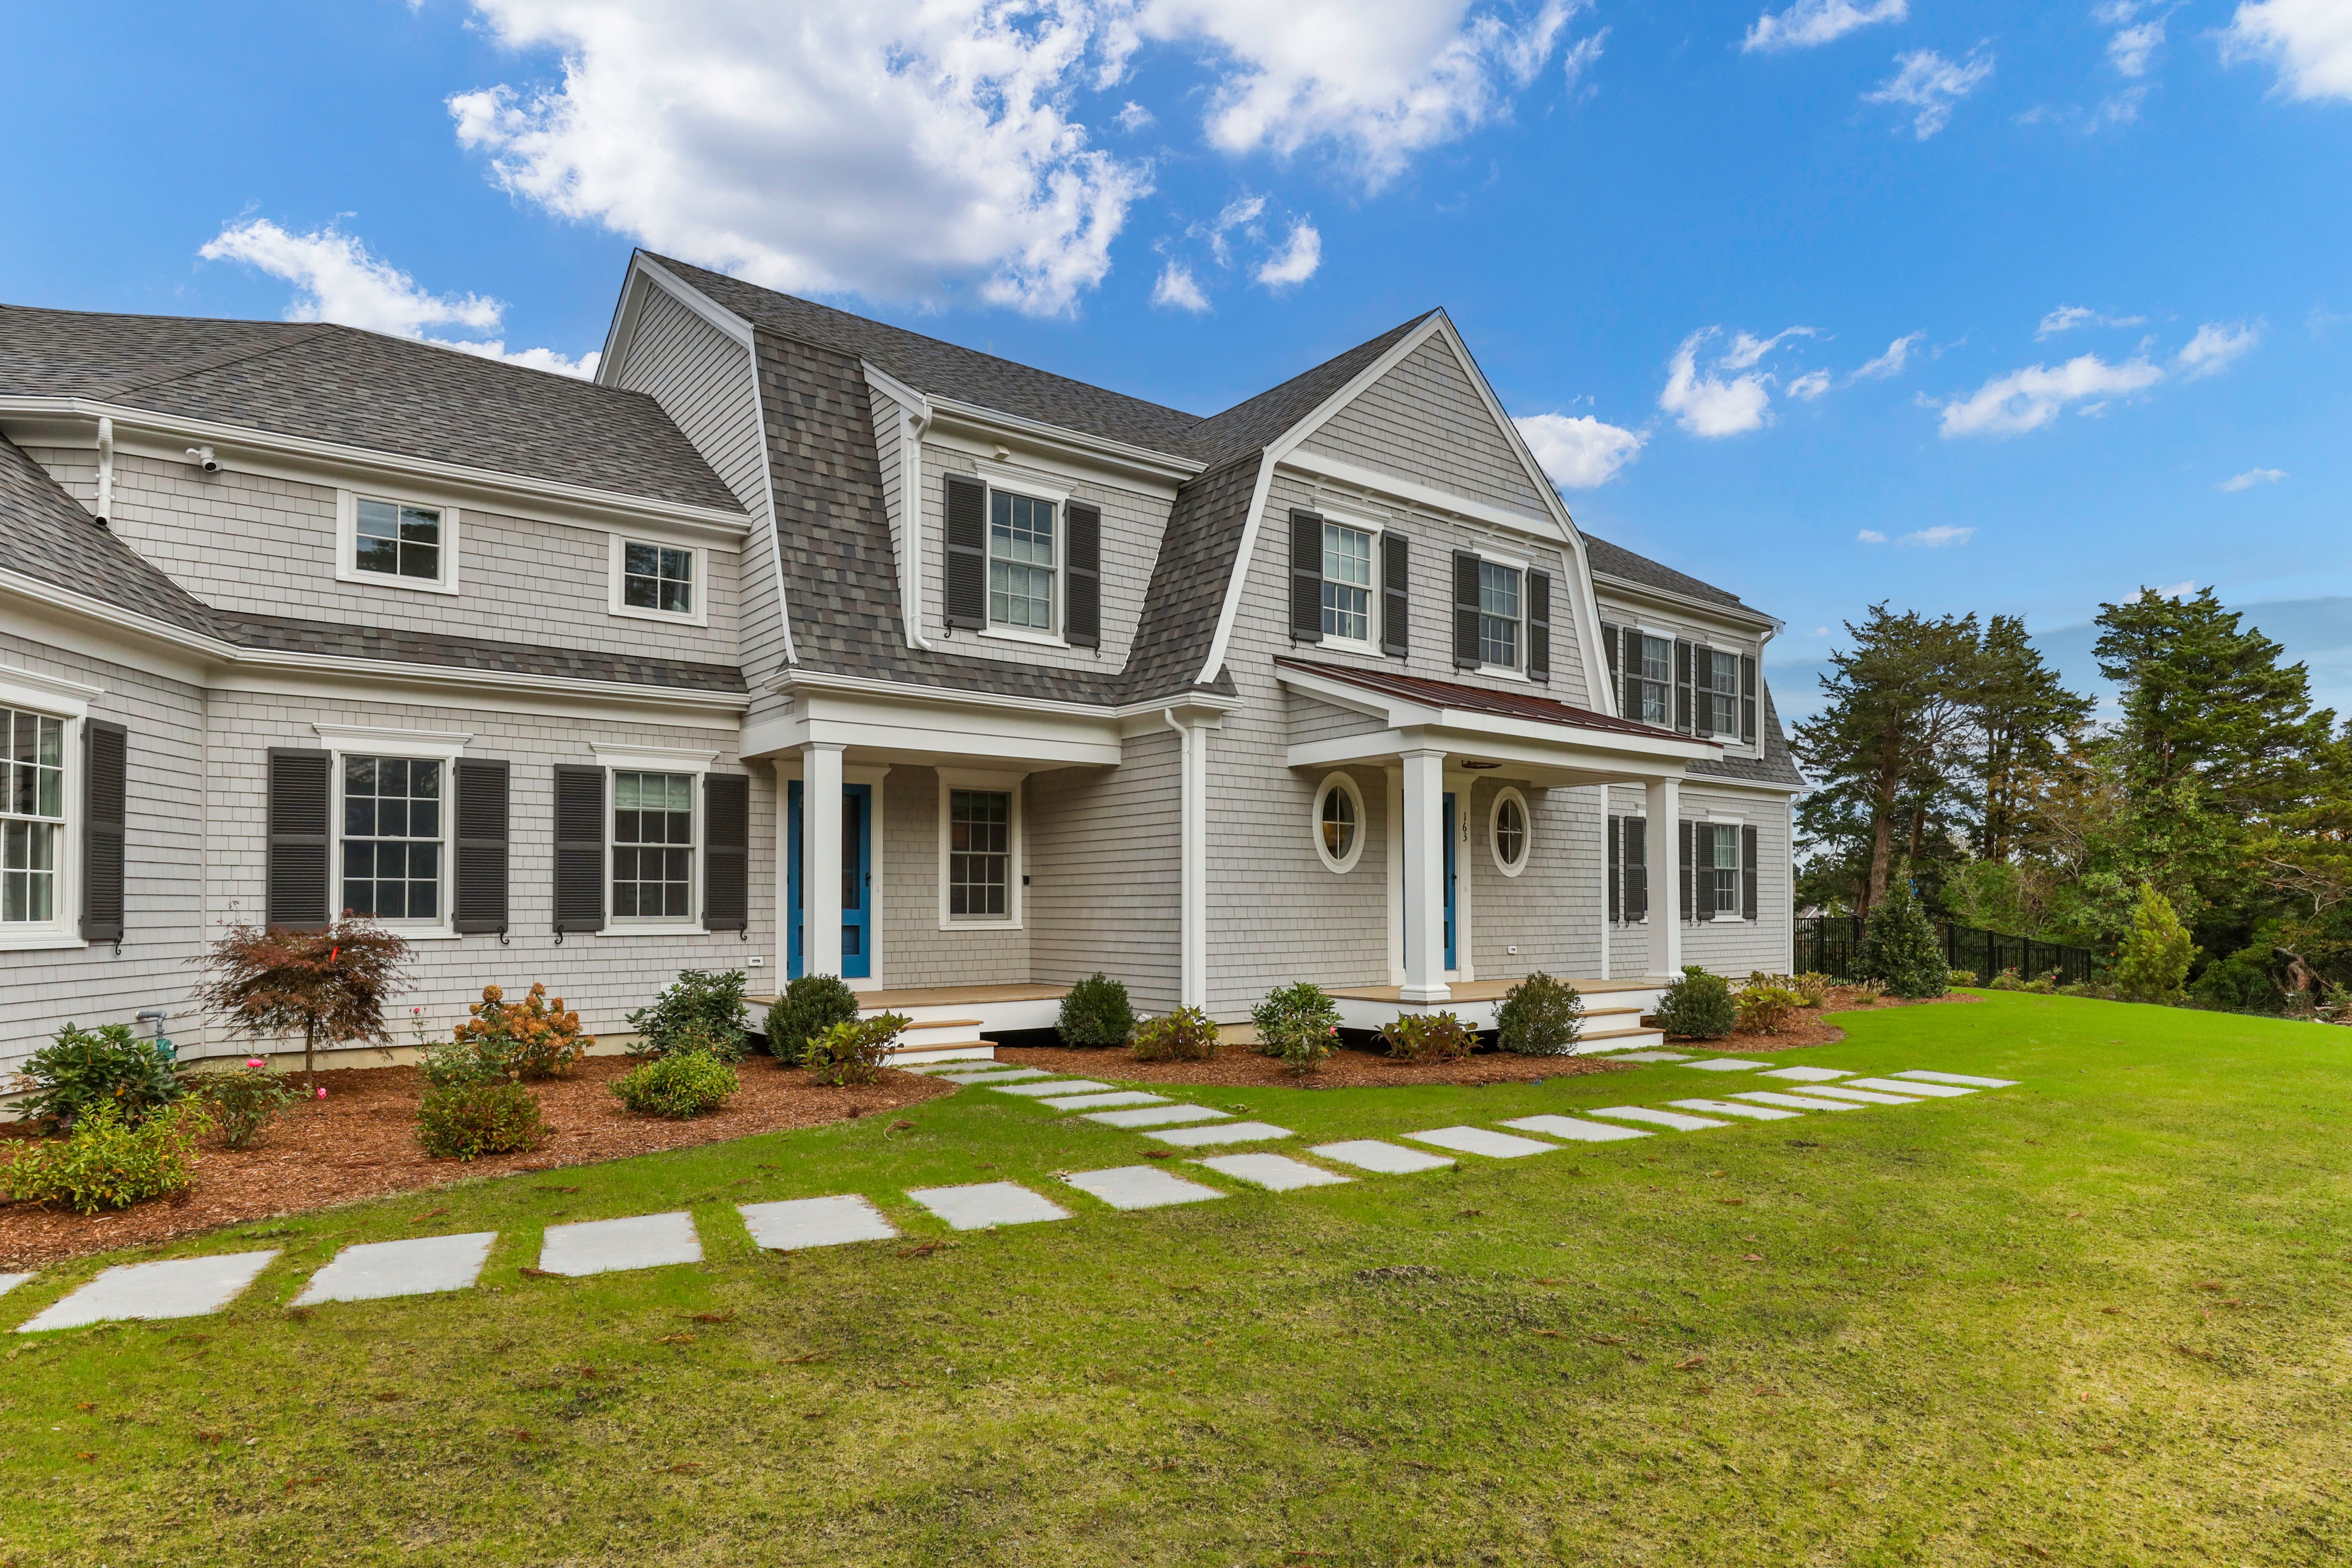
Here is a preview of our latest custom home in Orleans.  The REEF design-build team recently completed an exceptional custom home in Orleans, featuring 5 bedrooms, and nearly 6500sf of living space across 4 floors.  This project also takes advantage of the pre-existing non-confirming rights that were vested in the original, exceptionally tall home on the property, allowing us to take advantage of a 3rd floor space providing sweeping views of the Atlantic Ocean. 163pocLR-3

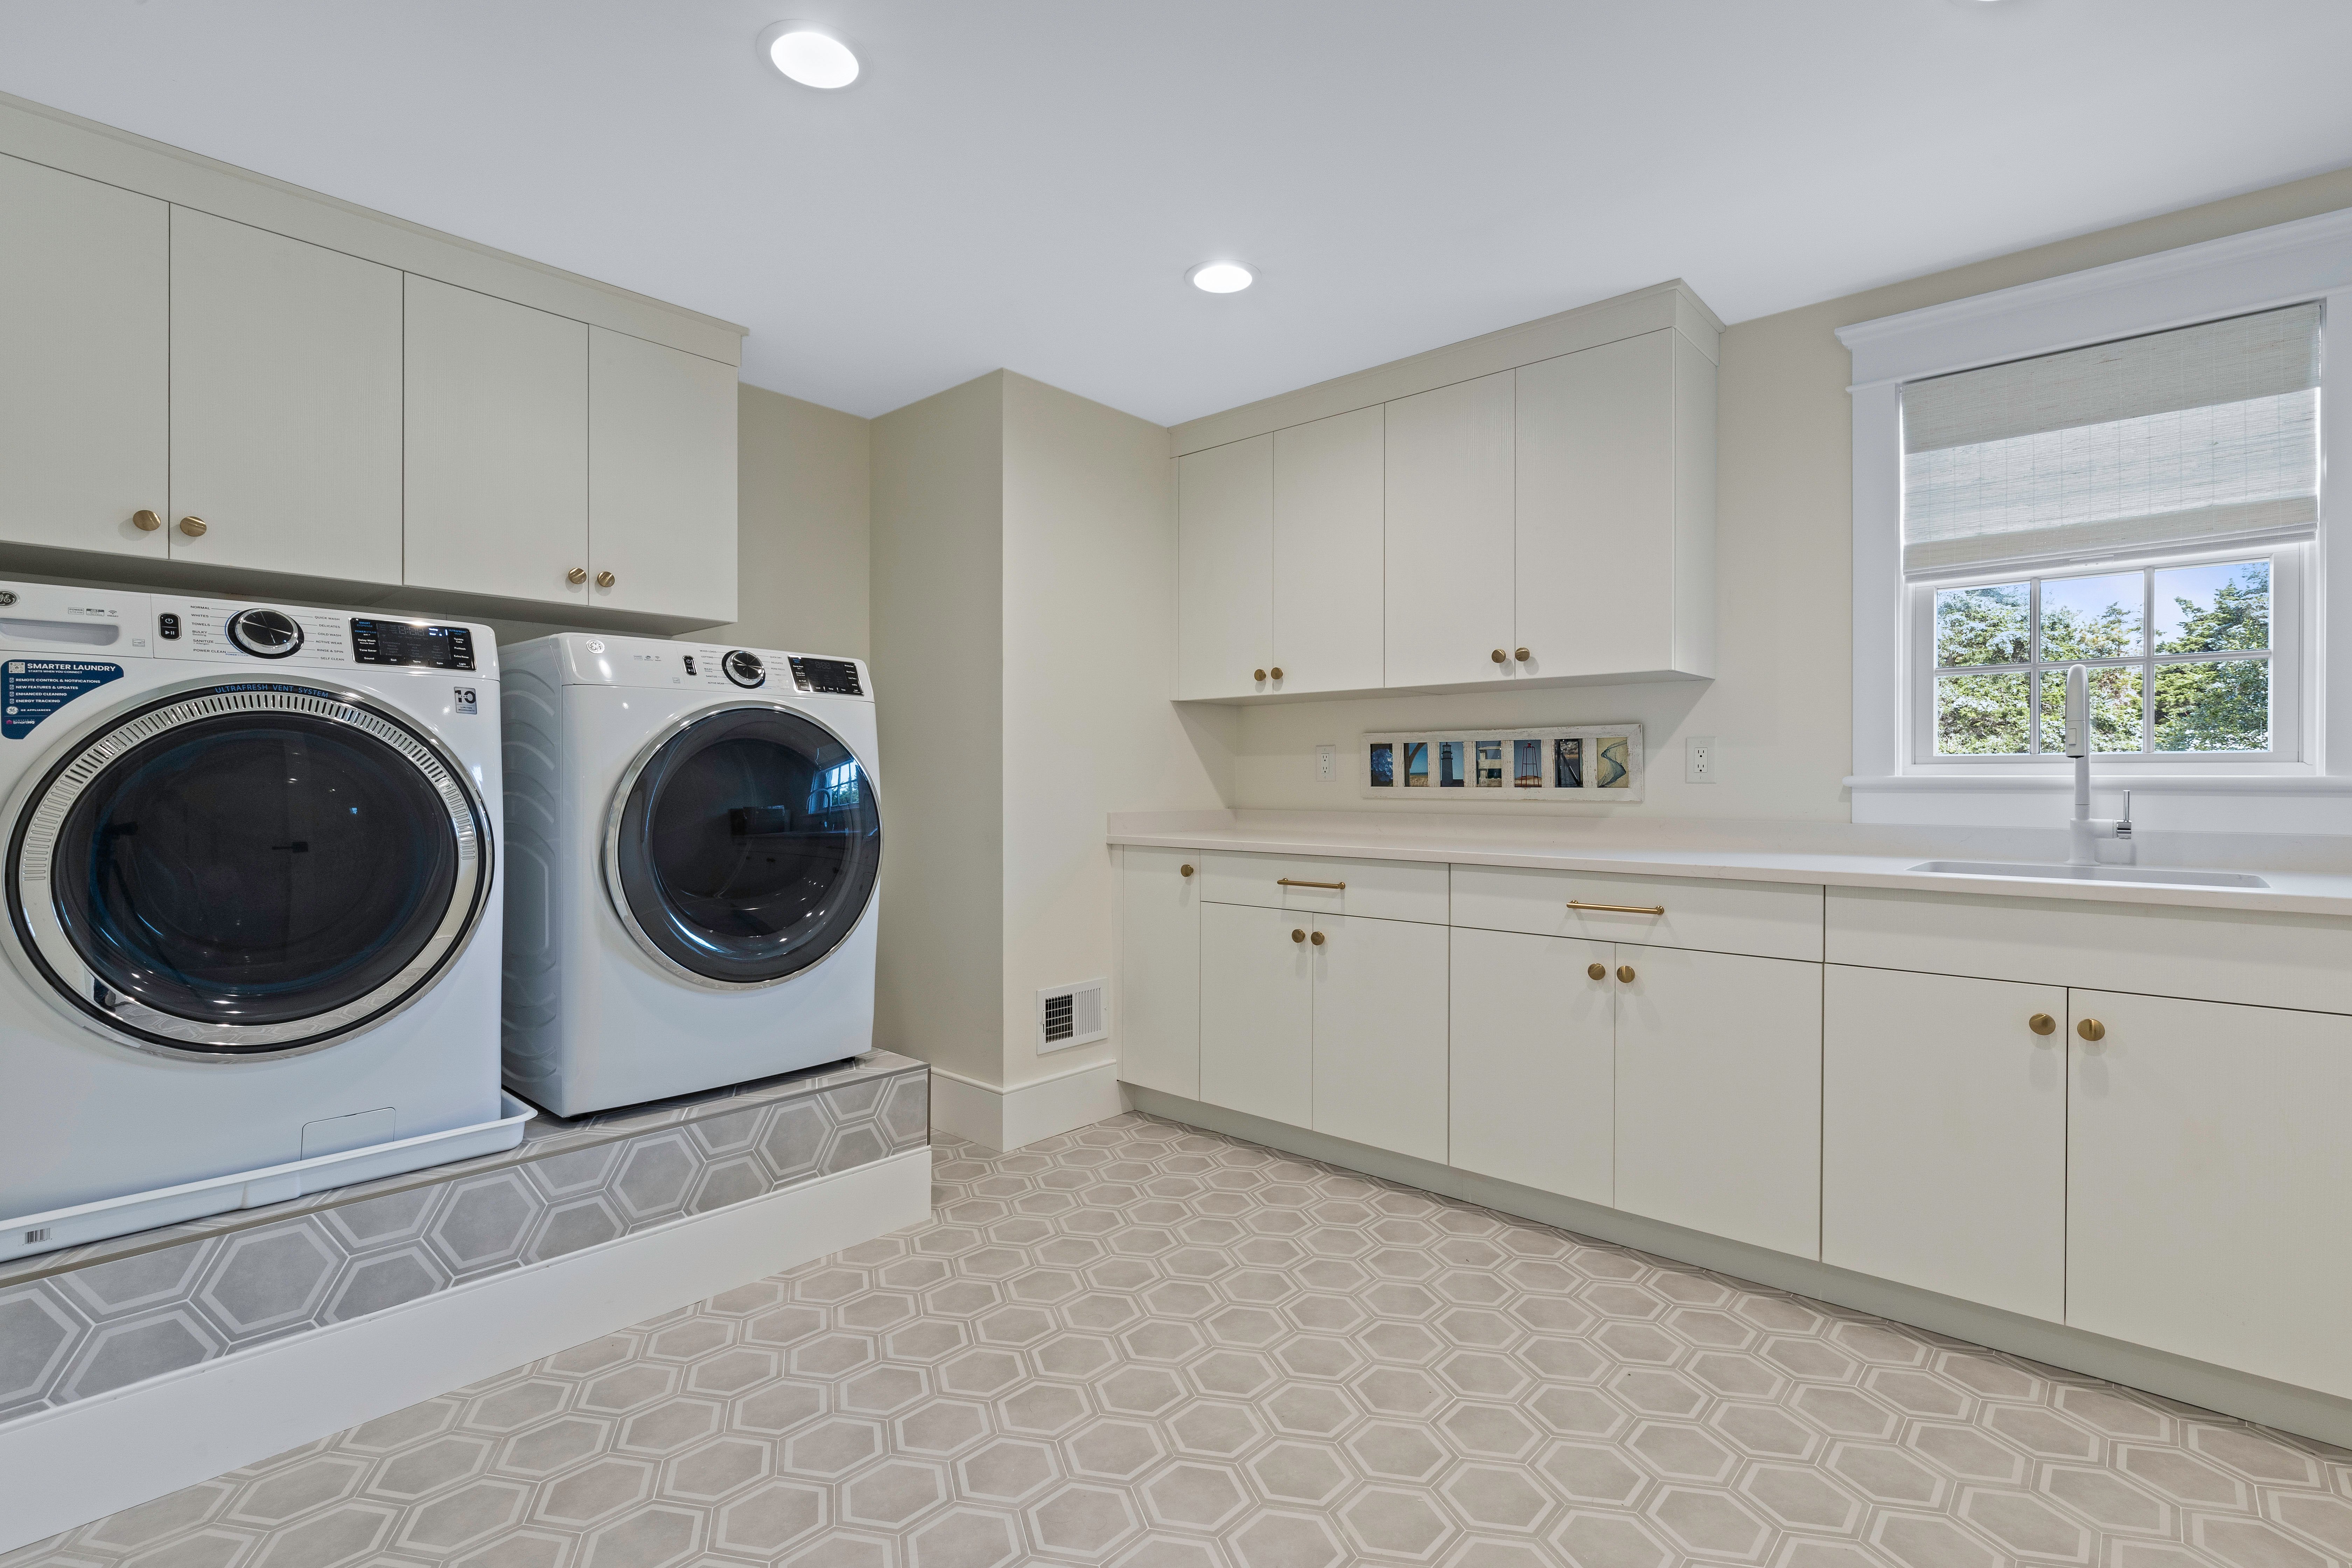
This classic gambrel facade provided balance to the front facade, masking the building height and providing a true coastal flair to the exterior.  The interior features are exceptional as well, full custom kitchen, intricate built-in millwork and one of the best laundry rooms we have ever designed and built.

163pocLR-31

163pocLR-36

163pocLR-55

163pocLR-30

DJI_0066-1

163pocLR-47

The REEF team is grateful to have had the opportunity to design and build this custom home over the past 20 months.  If you are considering renovating or building a custom home on Cape Cod, consider working with the REEF Builders team for your next project.

Wondering about current building costs on Cape Cod?  Click Here to download our current Cape Cod Construction Cost Guide

Tags: Cape Cod's Home Builder

3D Interactive Design By REEF Builders

Posted by Matthew Teague on Tue, Feb 23, 2021

Here's an interactive walk through of one of our current projects in the design stages here on Cape Cod. We are experimenting with different virtual reality integrations to provide the customer the ability view the actual design in 3D. The next iteration of this concept will include complete VR integration where customers can look at different finishes or layouts in real time with the click of a button. REEF is currently leading the way in custom home design and VR integration on Cape Cod and will continue to invest in these cutting edge technologies to provide our customers with an immersive design experience!

The accuracy and authenticity of these 3D models will also allow the customer to set clear expectations for what the final building product will look and feel like. This is a fantastic tool for custom home projects or renovations and additions.


If you are considering building a new home on Cape Cod, or renovating your existing home, please take a moment to download our Construction Cost Guide


Tags: Construction Costs, 3D Design

2021 Cape Cod Construction Cost Guide

Posted by Matthew Teague on Fri, Jan 29, 2021

2021 is here and a lot has changed over the last year!  The Covid Pandemic has created unprecedented demand for real estate, remodeling, renovations and new construction services here on Cape Cod!  As you may have heard, the high demand for lumber,coupled with manufacturing delays and logistical challenges has caused a marked increase in the cost of building materials since August 2020.  

DJI_0075

REEF has been tracking building material costs since it's inception in 1985, and based on our tracking, the total material costs for a home (wood framing, siding, roofing, windows etc. ) has increased somewhere around 20-30% since August, and it may continue to rise until this summer!  

DJI_0005-1

   Now- this does not mean that the total cost of building a new home has increased by that same percentage, as the material costs only make up about 10% of the total project costs. That being said, we will see a 2-3% increase in the total cost of construction this year! Given these dramatic changes over the last several months, we have updated our construction cost guide so consumers know what to expect for their upcoming projects. 

Click  here to download a copy!

2021 Construction Cost Guide for Cape Cod


DJI_0099


Coastal Holiday Decorating Ideas for your Cape Cod Home

Posted by Matthew Teague on Tue, Dec 08, 2020

   So the holidays are here! So it is time to get out the Christmas wreaths, garlands, and those strings of lights you have had for the last 20 years and decorate your home for the season.  There are several ways you can decorate the exterior and interior of  your home, and we thought it might be a good idea to provide a few tips and some inspiration for your decorating project.  Here are a few things to remember when decorating the exterior of your home. 

20201204_194600

  1. Safety - working on ladders and roofs, especially in cold weather can be extremely dangerous.  Make sure your ladders are secure, clean, placed on stable surface
  2. Electricity - Don't overload your circuits! Too many strings of lights on one outlet can cause breakers to trip, and possible fire.  Also, make sure you have a GFI outlet, or GFI extension cord to make sure to minimize the risk of shock.
  3. Lights - in the last few years, LED lights have become less expensive and available nearly everywhere.  These are a great product because they are extremely durable, and use much less energy than older incandescent lights

Here are some articles from HGTV.com that can help with ideas for Decorating your Cape Cod Home with a little Coastal Style

35 Coastal Christmas Decoration Ideas for your Cape Cod 

Indoor Decorating Ideas

Cape Cod Christmas Decoration

Subscribe to Email Updates

Latest Posts