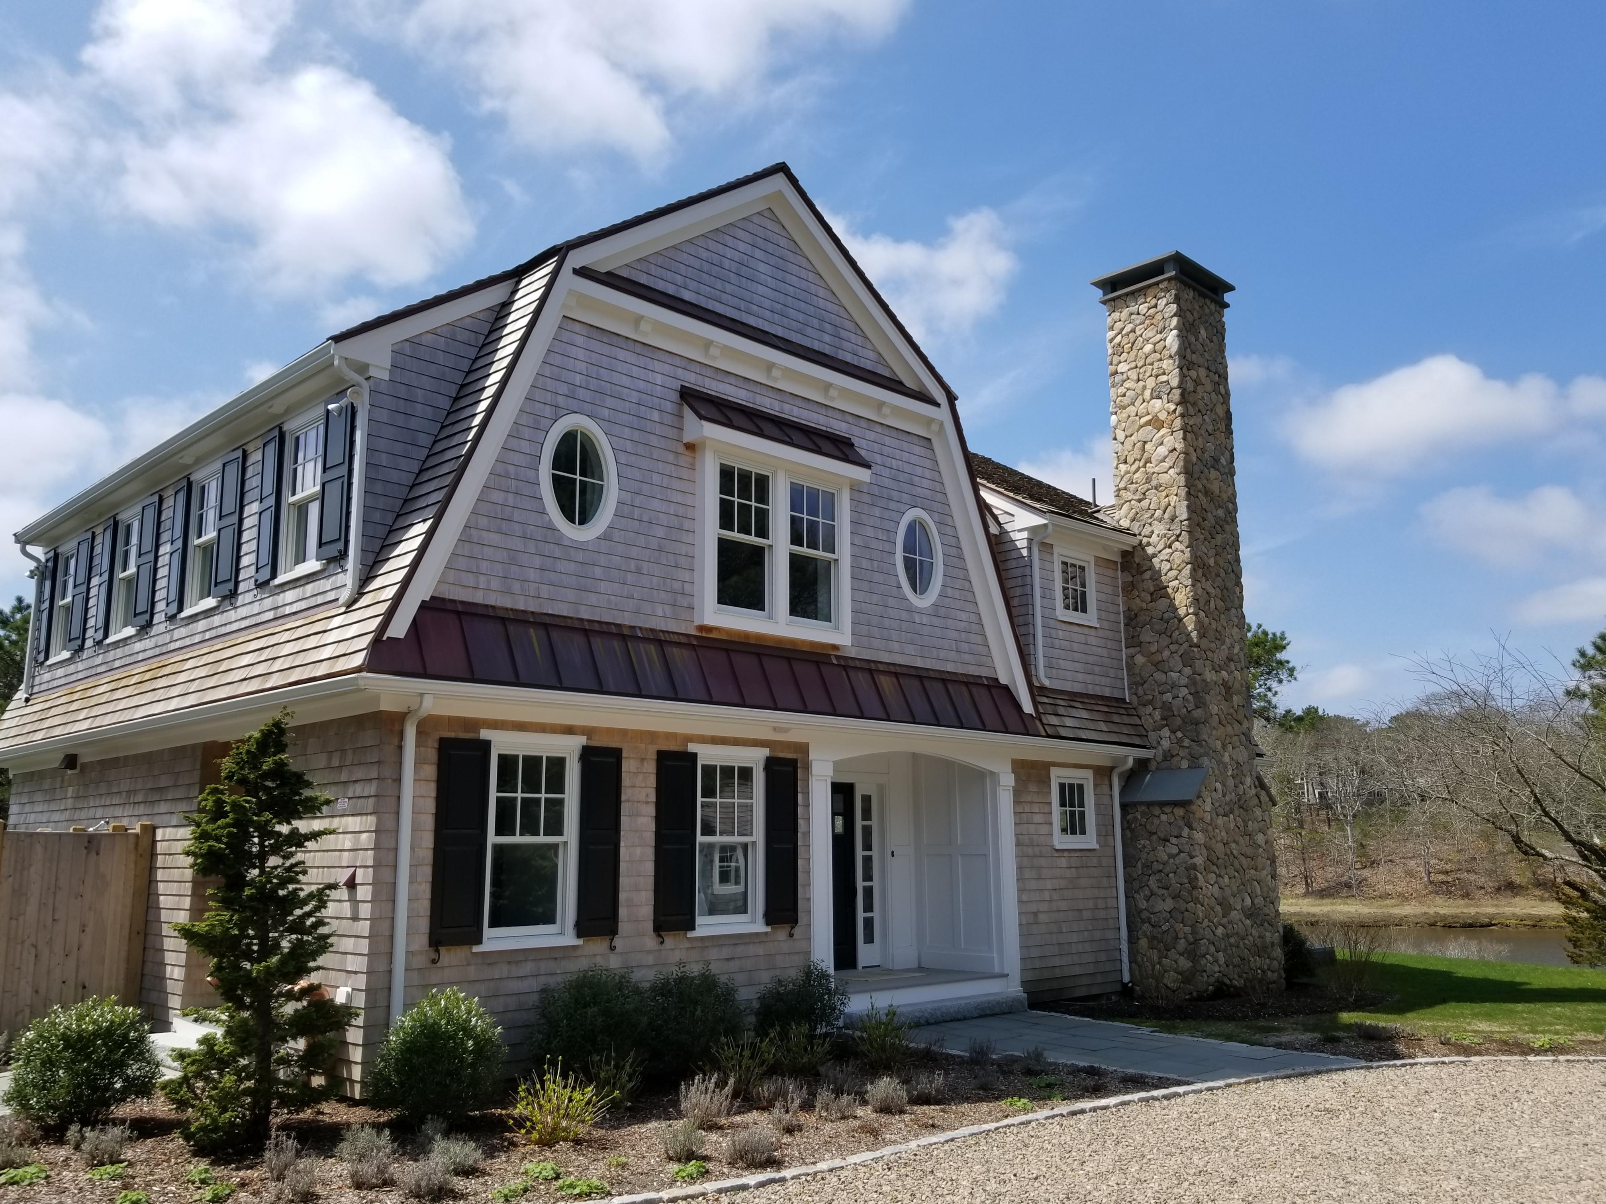
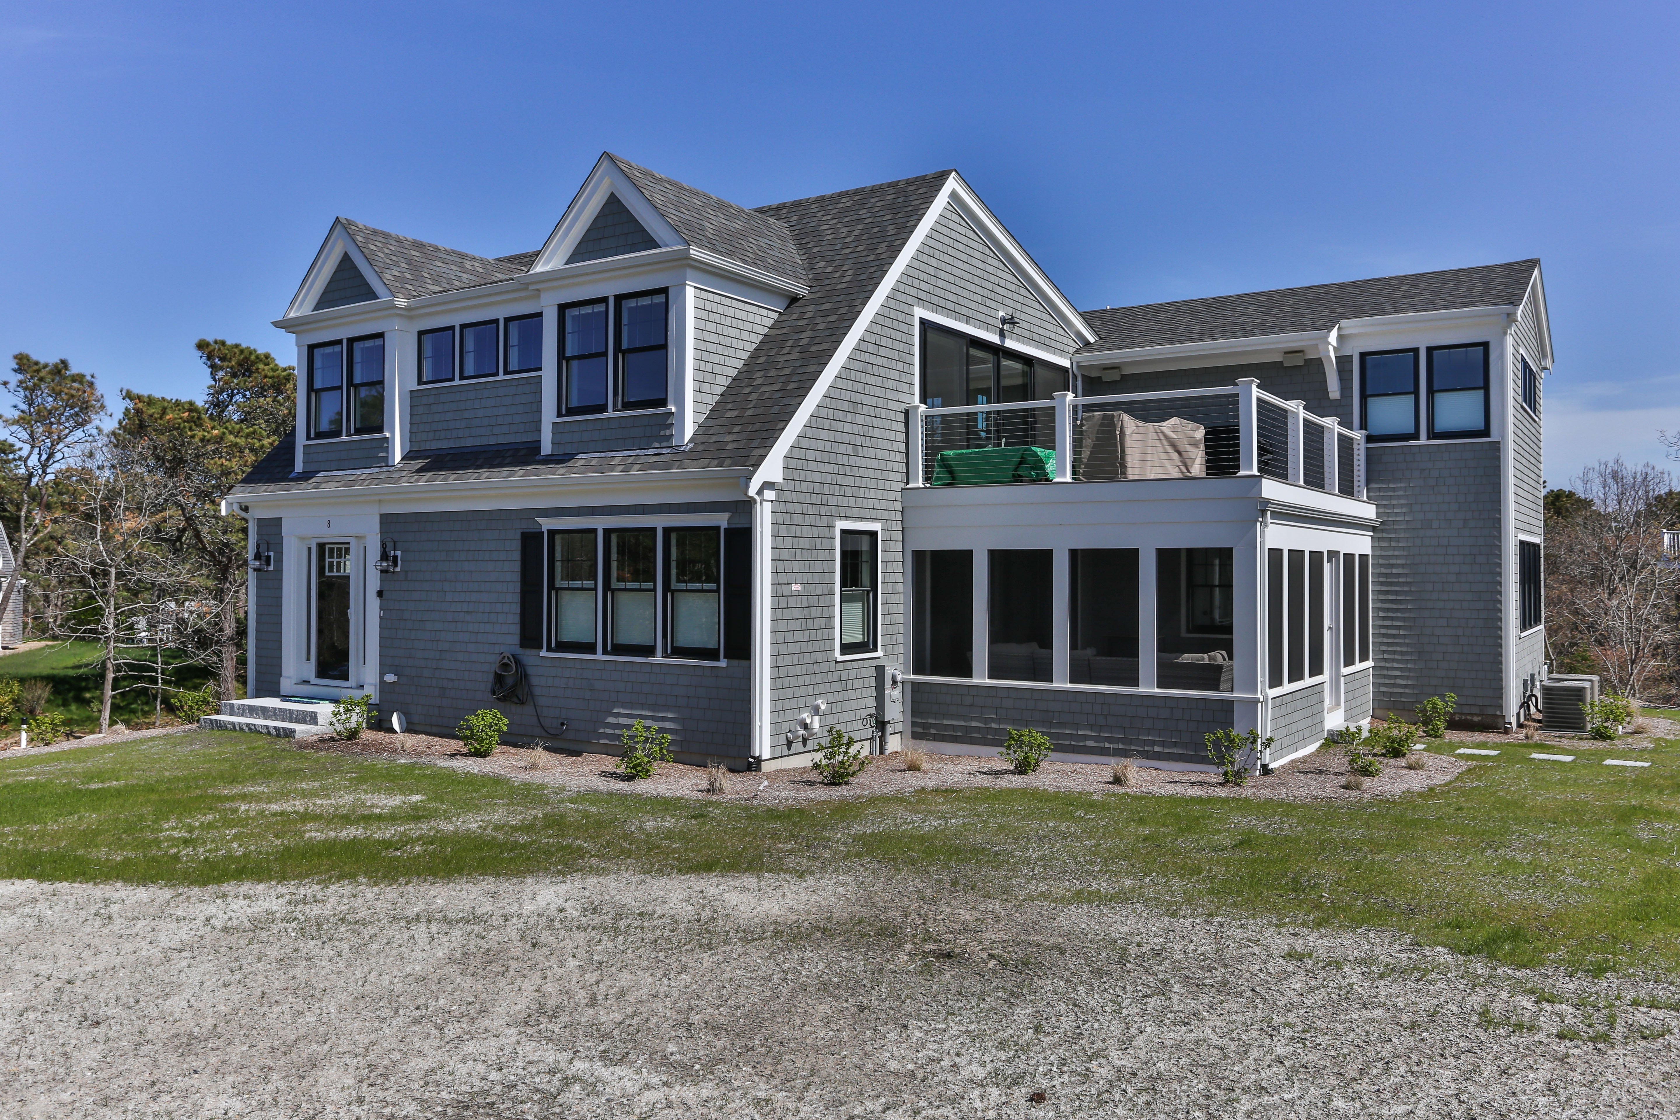
Welcome to the Cape Cod Builder blog

Completion, Walkthrough, and Beyond: How REEF Stands Behind Your Cape Cod Home

Posted by Matthew Teague on Wed, Nov 18, 2026

Part 6 of REEF Builders' From Vision to Home Design-Build Series

The cabinets are installed. The floors are finished. The paint is dry, and the view from the living room is exactly what you imagined.

Your home is almost ready.

For many homeowners, the final weeks of a project are the most exciting—and sometimes the most demanding. There are inspections to complete, details to finish, systems to understand, and a move to plan.

And once the keys are handed over, a new question arises: What happens if something needs attention after we move in?

In Part 5 of this series, we walked through the construction process. In this final installment, we look at how a project is completed, how the home is handed over, and how REEF continues to support our clients long after move-in day.

A builder's commitment shouldn't end when the final invoice is paid. In many ways, that's when it matters most.

The Last 10 Percent

There's a saying in construction that the last 10 percent of a project takes the most care.

It's the stage where finish carpentry, hardware, fixtures, lighting, paint touch-ups, appliances, and final exterior work all come together. It's also when dozens of small details must be completed correctly for the home to feel truly finished.

This phase requires the same attention to coordination and scheduling as every stage that came before it. Our field supervisor and project coordinator stay closely involved to keep the remaining work organized and moving toward completion.

Final Inspections and Occupancy

Before a new home can be occupied, the local building department must complete its final inspections and approve the work. Depending on the project, this may include building, electrical, plumbing, mechanical, and other sign-offs.

Once these approvals are obtained, the home can receive its certificate of occupancy—the official confirmation that it is ready to be lived in.

Because REEF manages permitting from the beginning of the project, these final steps are part of the plan rather than a last-minute scramble.

A Comprehensive Final Walkthrough

As the home nears completion, we walk through it together—room by room and system by system.

This isn't a quick tour. Our final walkthroughs typically take two to four hours, because we believe this is time well spent. It's a thorough review of every component of the home to make sure fit, finish, and function are all exactly as expected. Doors and drawers should open and close smoothly. Trim and millwork should be tight and clean. Fixtures, appliances, lighting, and controls should all work as intended.

Anything that still needs attention—a door that needs adjustment, a paint touch-up, a fixture that needs fine-tuning—is documented on a punch list so nothing is overlooked, and our team works through each item methodically.

The walkthrough is also an opportunity to experience the home as a finished space, often for the first time—and to celebrate what has been accomplished together.
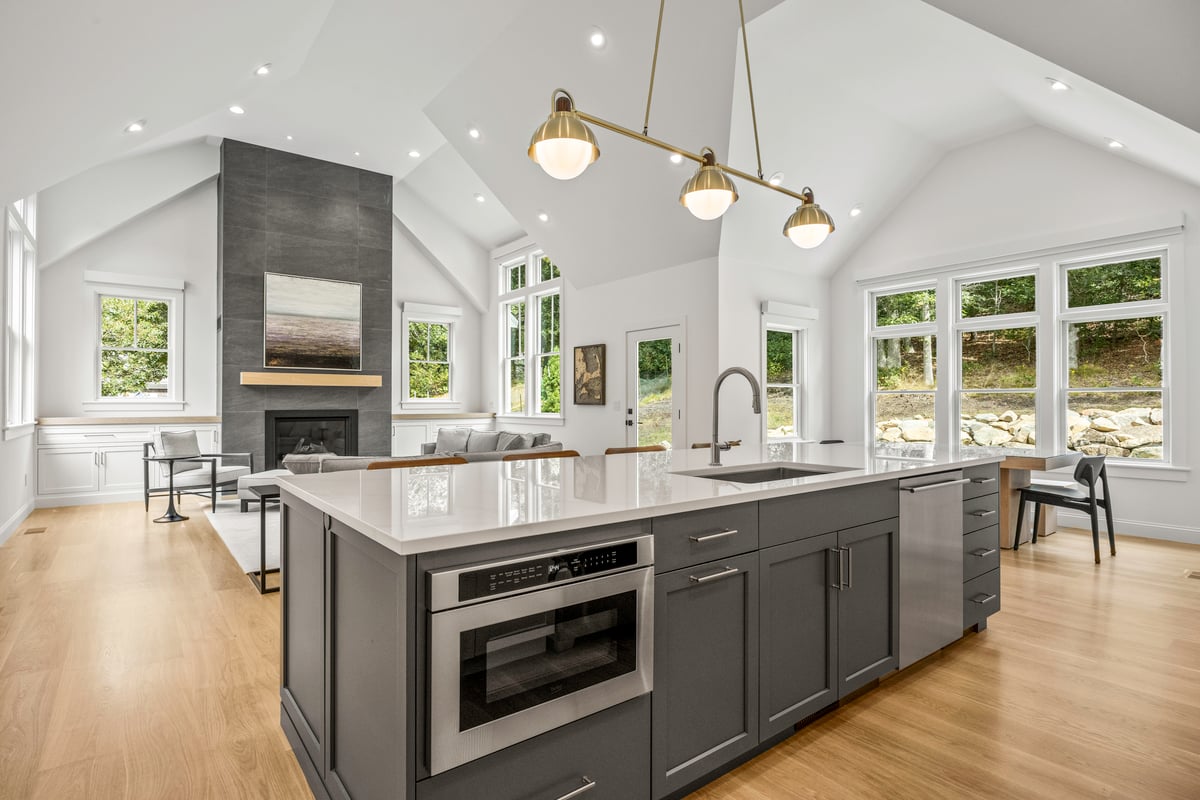
Finished custom kitchen with a large center island, pendant lighting, and vaulted ceiling in a Cape Cod home built by REEF Builders

Learning How Your Home Works

A custom home includes many systems that are new to its owners: heating and cooling equipment, water heaters, ventilation, generators, smart controls, irrigation, and more.

That's why our final walkthrough places a special focus on the function and maintenance of the home's mechanical systems. We want you to understand not just what each system does, but how to operate it and keep it running well.

We also cover the critical basics every Cape Cod homeowner should know, including:

  • How to drain down the home's water systems—especially important for seasonal homes and outdoor showers
  • Where the drains are located
  • Where filters are located and how they're maintained
  • Where the water shut-off valves are, so you can act quickly if there's ever a leak

These may seem like small details, but knowing them can prevent costly damage—and give you real confidence in caring for your home, whether you live there year-round or arrive for the season.

At handover, you'll also receive product information, warranty materials, and a list of the contractors who worked on your project. That list is more valuable than many homeowners realize. Many of the mechanical, plumbing, and electrical contractors involved in your project offer 24-hour service, so you know exactly who to call if a system fails at an inconvenient hour.
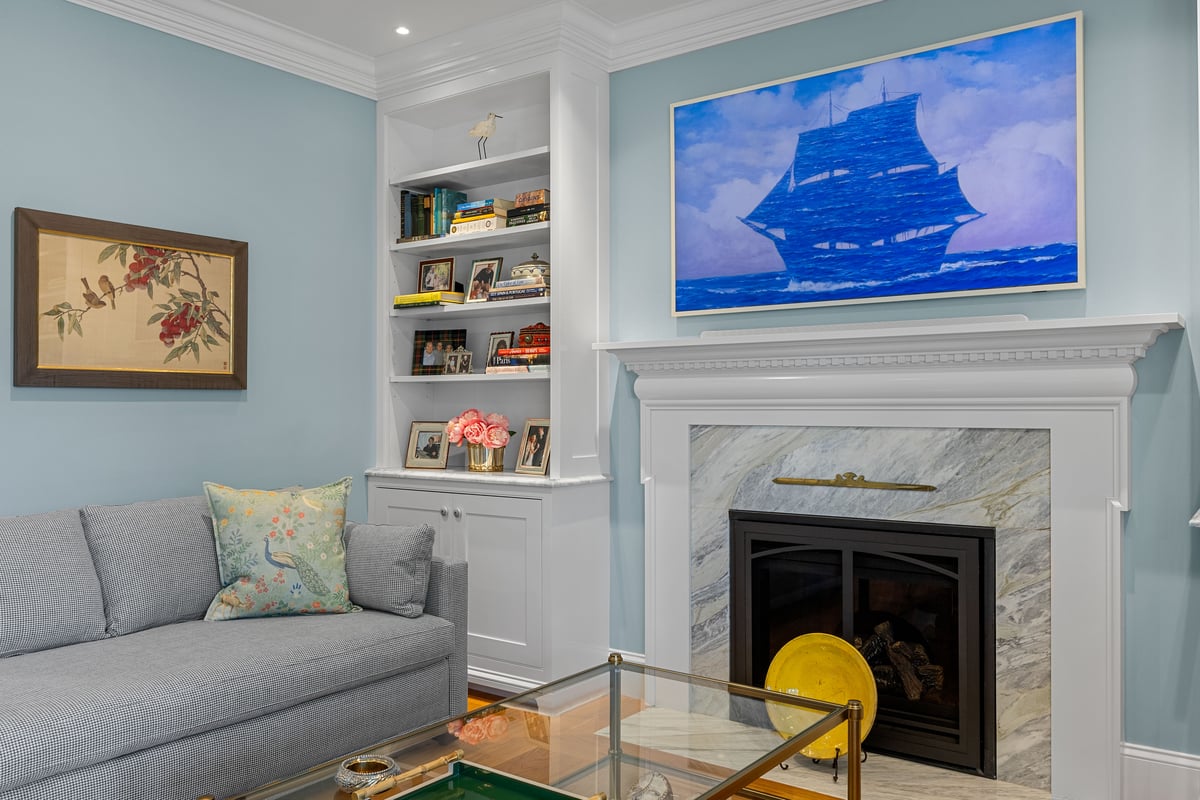
Light blue living room with a white marble fireplace and built-in shelving in a completed REEF Builders home on Cape Cod

Our Warranty Program: 90 Days, 6 Months, and 11 Months

Every new home goes through a period of adjustment.

As a home experiences its first change of seasons, natural materials such as wood settle and respond to changes in humidity and temperature. Minor drywall cracks, sticking doors, or small trim gaps are common during the first year and are not unusual in a new home or major renovation.

That's why REEF's warranty program is designed around the first year of living in the home.

We provide warranty forms at 90 days, 6 months, and 11 months so you can track any issues as they arise and share them with us in an organized way. Rather than relying on memory or scattered emails, these check-ins create a clear record of anything that needs attention throughout the first year.

The 11-month review is especially important. It gives you an opportunity to identify any remaining items before the end of the first-year warranty period, after the home has experienced nearly a full cycle of Cape Cod seasons.

Always Available When It Matters

Most warranty items are minor and can be scheduled at a convenient time.

But some situations can't wait.

If an emergency arises—such as a water leak or a critical system failure—REEF is always available to help. Combined with the contractor list, 24-hour service available from many of our trade partners, and knowing where your shut-off valves are, you'll know exactly who to call and what to do.

For homeowners who aren't on Cape Cod full time, that peace of mind is especially valuable.

Seasonal Reminders for Coastal Living

A home on Cape Cod requires some seasonal attention, especially if it is unoccupied for part of the year.

Outdoor showers, irrigation systems, and exterior plumbing must be properly winterized before freezing temperatures arrive. Forgetting can lead to frozen pipes and costly damage.
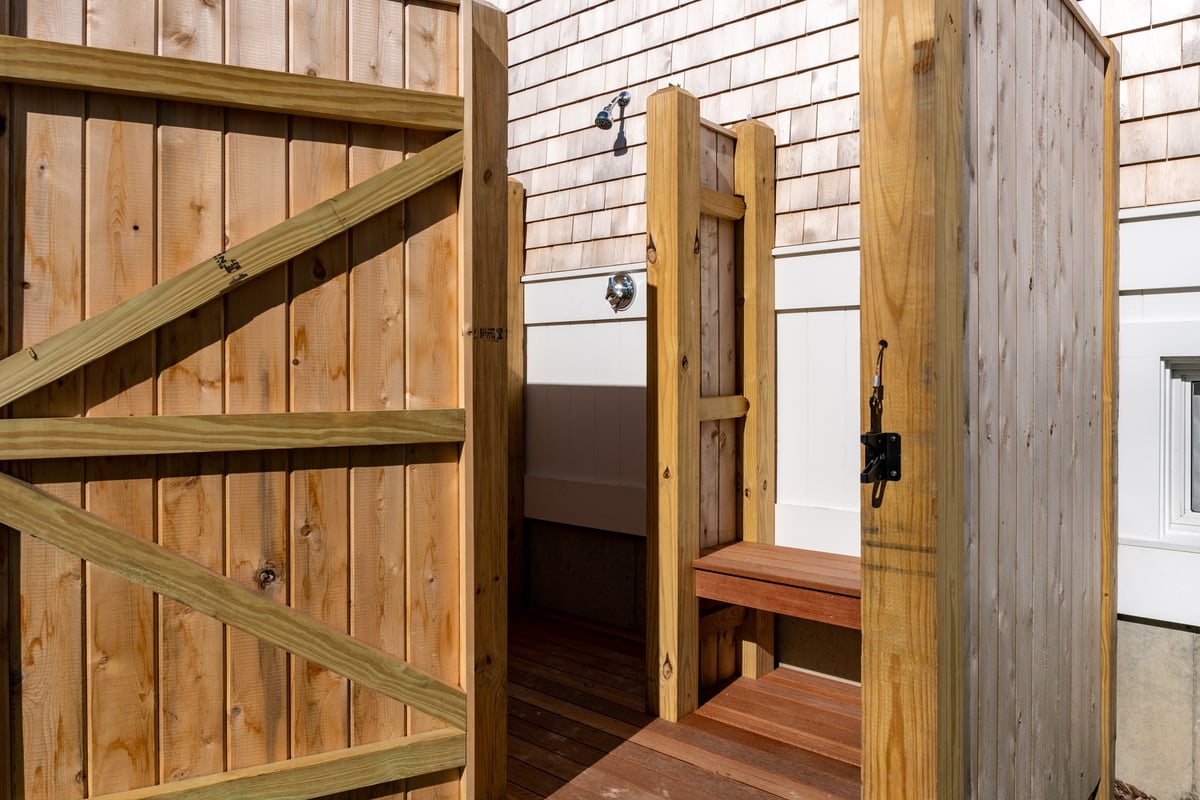
Cedar outdoor shower enclosure with a wooden bench at a Cape Cod home, one of the systems to winterize each fall

The drain-down basics covered during your walkthrough are a good start. On top of that, REEF sends our customers seasonal maintenance reminders—such as when it's time to winterize outdoor showers and irrigation systems.

It's a small step, but it reflects how we think about our relationship with our clients: we want your home to perform well for many years, not just on the day it's completed.

Beyond the First Year

When the first-year warranty program is complete, our relationship doesn't have to end.

Homes evolve as families grow and lifestyles change. Many homeowners eventually want to add a guest suite, expand a kitchen, finish a lower level, build a garage or ADU, or update a space they've lived in for years.

We're always happy to help with future renovation or repair projects. In fact, many of our customers invite us back—sometimes years later—to design and build additions and renovations to the homes we originally built or renovated for them.

We consider that one of the greatest compliments a builder can receive.

The best measure of a builder isn't the first project. It's being invited back for the next one.
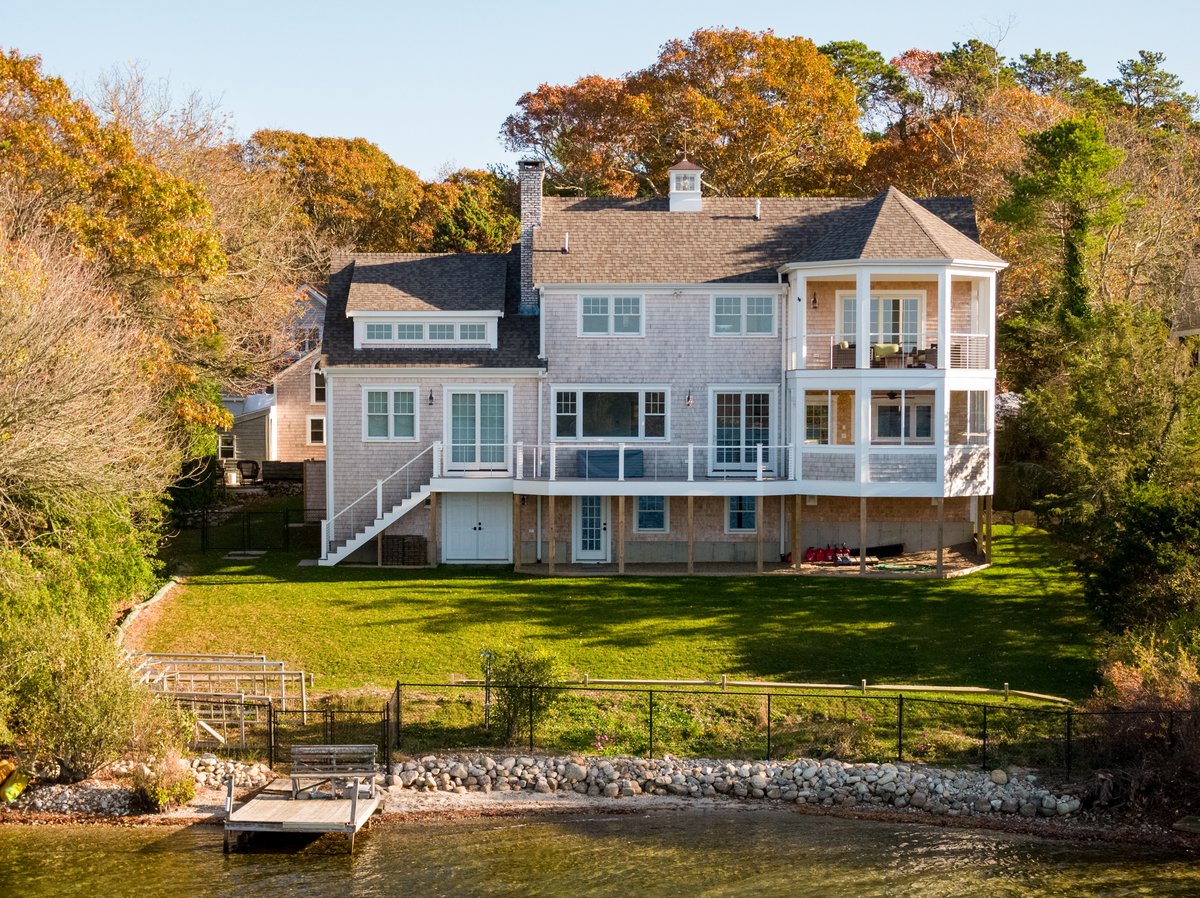
Aerial view of a shingle-style waterfront home on Cape Cod with multi-level decks overlooking the water, built by REEF Builders

From Vision to Home: Looking Back on the Journey

Over the course of this series, we've followed the path of a custom home or major renovation from the first conversation to life after move-in:

The common thread through every stage is the same: thoughtful planning, clear communication, and an experienced team that stays involved from the first idea to the years that follow.

With more than 1,500 homes, renovations, and additions completed on Cape Cod, that's the approach REEF has relied on—and the one we bring to every client.
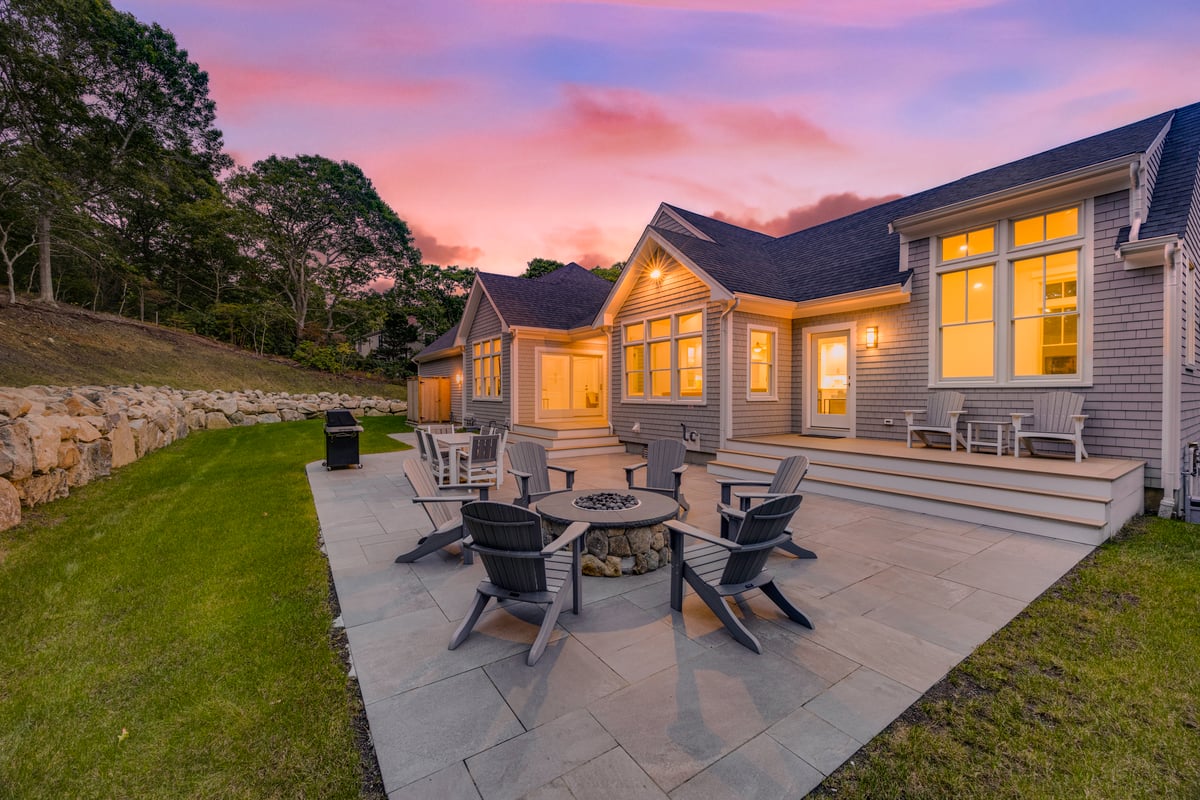
Stone patio with a fire pit and Adirondack chairs at sunset outside a completed REEF Builders custom home on Cape Cod

Wondering What Your Project Might Cost?

Our free guide explains what drives construction costs on Cape Cod and how to plan a realistic budget for a custom home or major renovation.

Download the Cape Cod Construction Cost Guide →

Considering a Custom Home or Major Renovation on Cape Cod?

Whether you're planning a new waterfront home, renovating a longtime family property, or adding on to a home you already love, involving an experienced design-build team early can make a meaningful difference.

Thinking about building or renovating? Let's start with a conversation.

Visit CapeCodBuilder.com or call (508) 394-3090 to learn more about REEF Builders and our design-build approach to custom homes and major renovations on Cape Cod.

Tags: cape cod home design, cape cod custom homes, new home on cape cod

Understanding Operating Costs of Fully Electric Homes

Posted by REEF Builders on Tue, Feb 27, 2024

Discover the true cost of building and operating fully electric homes

The Benefits of Fully Electric Homes

Fully electric homes offer numerous benefits that make them a compelling choice for homeowners. One of the main advantages is their environmental friendliness. By relying solely on electricity for power, these homes produce zero carbon emissions, helping to reduce the impact on the environment. Additionally, fully electric homes are often more energy-efficient, which can lead to lower energy bills in the long run. They also offer greater control over energy usage, allowing homeowners to monitor and optimize their energy consumption.

163pocLR

Another benefit of fully electric homes is their independence from traditional energy sources. With a fully electric home, homeowners are not reliant on fossil fuels or other non-renewable energy sources. This can provide a sense of security and reduce the risk of energy price fluctuations. Furthermore, fully electric homes are often equipped with advanced technologies, such as smart thermostats and solar panels, which can further enhance their energy efficiency and convenience.

163pocLR-32

Factors Affecting Operating Costs

Several factors can influence the operating costs of fully electric homes. One of the main factors is the cost of electricity. The price of electricity can vary depending on location and utility rates. It's important to research and compare electricity providers to ensure you are getting the best rates for your fully electric home.

Another factor that can affect operating costs is the size and layout of the home. Larger homes generally require more electricity to power all the appliances, heating, and cooling systems. Additionally, the number of occupants and their energy consumption habits can also impact operating costs.

The energy efficiency of the home's appliances and systems is another important factor. Energy-efficient appliances and HVAC systems can significantly reduce electricity consumption and lower operating costs. It's worth investing in high-quality, energy-efficient appliances when building a fully electric home.

Lastly, the climate and weather conditions of the area can affect operating costs. Homes located in regions with extreme temperatures may require more energy for heating or cooling, leading to higher operating costs.

163pocLR-2

Comparing Building Costs of Fully Electric Homes

When comparing the building costs of fully electric homes to traditional homes, it's important to consider both the upfront costs and the long-term savings. While the initial construction costs of fully electric homes will be  higher due to the installation of specialized electrical systems and energy-efficient features, such as spray foam insulation and high performance windows, the long-term savings can outweigh the initial investment, long term being 20+ years.

Fully electric homes often have lower operating costs, thanks to their energy efficiency and reduced reliance on fossil fuels. However, with the lack of capacity in the current Massachusetts power grid, and the requirements for renewable energy supply, electricity rates will increase dramatically over the next 5-10 years.  Over time, homeowners can save money on energy bills and potentially recoup the higher upfront costs, but this is unlikely due to the increased demand for electricity imposed by the State of Massachusetts Decarbonization goals. It's also worth noting that there may be government incentives or tax credits available for building fully electric homes, which can further offset the initial expenses.

Additionally, the resale value of fully electric homes can be higher compared to traditional homes, as more homebuyers are becoming interested in energy-efficient and sustainable properties. This can provide an additional financial benefit for homeowners.

163pocLR-19

Calculating the Long-Term Savings

Calculating the long-term savings of operating a fully electric home involves considering various factors. First, it's important to estimate the average monthly energy consumption and cost of electricity. This can be done by analyzing past energy bills or consulting with an energy expert.

Next, compare the estimated operating costs of a fully electric home with that of a traditional home. Take into account the expected lifespan of the appliances and systems in both types of homes to accurately calculate the long-term savings. It's also important to factor in any potential future increases in electricity rates and the potential savings from government incentives or tax credits.

By carefully analyzing and comparing these factors, homeowners can get a clearer understanding of the long-term savings and financial benefits of operating a fully electric home.

Tips for Reducing Operating Costs

There are several strategies homeowners can implement to reduce the operating costs of fully electric homes. One of the most effective ways is to improve the energy efficiency of the home. This can be achieved by investing in energy-efficient appliances, properly insulating the home, and sealing any air leaks. Using smart thermostats and programmable timers can also help optimize energy usage.

Another tip is to take advantage of renewable energy sources. Installing solar panels or wind turbines can generate clean and free electricity, reducing reliance on the grid and lowering operating costs. Additionally, homeowners can consider participating in net metering programs, which allow them to sell excess electricity back to the grid and earn credits on their energy bills. Unfortunately, however, with the current lack of smart grid technology in Massachusetts, the ability to connect solar production to the grid is limited, and interconnection may take years as the grid is improved to accept power production from on-site renewables.

Regular maintenance of appliances and systems is crucial for maximizing energy efficiency and reducing operating costs. Cleaning or replacing air filters, checking insulation, and scheduling annual HVAC system inspections can help identify and address any issues that may be affecting energy efficiency.

Lastly, homeowners should actively monitor their energy consumption and make conscious efforts to reduce waste. Simple habits like turning off lights when not in use, using natural lighting whenever possible, and adjusting thermostat settings can all contribute to significant energy savings.

REEF Builders provides complete design / build services for finely built, high efficiency new homes, renovations and additions. If you are interested in building or renovating a home on Cape Cod, consider a team that has successfully completed over 1500 projects in the area.  Click below to find current per square foot costs to build here on Cape Cod

Cape Cod Construction Cost Guide


Tags: new home on cape cod, energy efficiency, Heating and Cooling, custom homes cape cod

The Future of Single Family Homes

Posted by REEF Builders on Tue, Dec 05, 2023

Discover the latest market insights and trends shaping the future of single family homes.

The Current State of Single Family Housing Market

The current state of the single family housing market is an important factor to consider when examining its future. As of now, the demand for single family homes remains strong, with many people preferring the privacy and space that these homes provide. However, the market is also experiencing challenges such as rising home prices and limited inventory. This has led to increased competition among buyers and a sellers' market in many areas, particularly here on Cape Cod.

Additionally, the COVID-19 pandemic has had a significant impact on the single family housing market. With remote work becoming more prevalent, many people are reevaluating their living situations and looking to invest in homes that offer more space for home offices and outdoor activities. This shift in lifestyle preferences has further fueled the demand for single family homes in suburban locations further from city centers.

20190424_113759

Factors Influencing the Future of Single Family Homes

Several factors are expected to influence the future of single family homes. One of the key factors is demographic changes, such as the aging population and the rise of millennial homeownership. As the baby boomer generation retires, there will be a greater demand for smaller, more accessible single family homes that cater to their changing needs. On the other hand, millennials are entering the housing market in larger numbers and are expected to drive demand for single family homes in the coming years.

Another factor is affordability. With home prices on the rise, affordability becomes a major concern for many potential homebuyers. This could lead to a shift towards smaller, more affordable single family homes or a rise in alternative housing options such as townhouses, duplexes and accessory dwelling units (ADU) within established single family neighborhoods. Many towns on the Cape have recently adopted zoning regulations allowing ADUs on properties that meet a certain criteria.

Environmental sustainability is also becoming an important factor in the future of single family homes. As awareness about climate change and fossil fuel energy consumption, there is a growing demand for eco-friendly homes that are energy-efficient and utilize sustainable materials and renewable energy. This trend is expected to influence the design and construction of single family homes in the future. New building regulations have substantially increased the energy efficiency requirements for new homes and major renovations in most towns in Massachusetts. These new regulations, sounding simple on the surface, are adding thousands and thousands of dollars to construction projects, thus amplifying  the strain of building affordable housing.

44CraLR-19

Predictions and Projections for the Future of Affordable Single Family Housing

The future of new affordable single family housing is concerning, with several predictions and projections indicating slow growth in the area. It is expected that the demand for single family homes will remain strong, driven by demographic changes, lifestyle preferences, and the desire for homeownership.

However, there are challenges to address, such as affordability and environmental consciousness . The industry will see a shift towards smaller, more energy efficient single family homes and an increased focus on eco-friendly design and construction practices as well as eliminating the use of fossil fuels.

Overall, the future of single family homes is likely to be shaped by a combination of market forces, technological advancements, and changing societal needs. By staying informed about the latest trends and developments, homeowners and industry professionals can make informed decisions and adapt to the evolving landscape of single family housing.


If you are considering renovating your existing Cape Cod Home, or building a new Custom Home on Cape Cod, click here to download our latest Cape Cod Construction Cost Guide

Tags: new home on cape cod, Cape Cod Real Estate, building on cape cod, housing market

Great Kitchen Ideas for your Cape Cod Home

Posted by REEF Cape Cod's Home Builder on Wed, Apr 26, 2017

Been spending a lot of time inside? How’s your kitchen looking? Time for a little updating?  As we approach another Cape Cod Summer, many folks are taking a second look at the heart of their home…the kitchen.

Ready to get inspired?  Here are some great resources for thinking and planning for your 2015 kitchen overhaul. Modern; classic; warm hardware tones – who knew?

These photos and design sites for fresh new kitchen ideas are bound to get your juices flowing, and your kitchen plans going!

Modern Kitchen Ideas 2015 for your Cape Cod Home

hgtvcom kitchen 2015 resized 600

HGTV's Best Kitchens for Cape Cod

 Cape Cod Custom Kitchen by REEF Custom Builders DennisModern Custom Kitchen By REEF Builders TruroCape Cod Custom Kitchen by REEF Builders DennisCape Cod Kitchen Design by REEF Custom Builders Chatham

hgtv best kitchen 2015 resized 600

Fresh Kitchen Design Trends for 2015


Tags: cape cod waterfront homes, renovation cape cod, construction costs on cape cod, coastal building, cape cod custom builder, cape cod custom homes, new home on cape cod, Construction Costs, Real Estate Investment, kitchen design, kitchen, Kitchens

How can REEF Builders guarantee the price before construction begins?

Posted by REEF Cape Cod's Home Builder on Wed, Sep 09, 2015

Many of the folks I talk with are incredulous that REEF Builders guarantees the build cost and the occupancy date of their new homes. “How can you do that?” is a common question.

At REEF the Design – Build process is very carefully managed, and the cost of every process and fixture is captured. REEF invests a lot of time into understanding the conditions at the site, as well as developing comprehensive design specifications with and for the Home Owners. Ensuring that there are “no surprises” is crucially important to exceeding Customers’ expectations.

Watch as Brewster Home Owners share their experience. This brief video helps explain why REEF Builders consistently exceeds their Customers’ expectations, whether a simple cottage or oceanfront estate:

Cape Cod Homeowners describe their experience with REEF Builders

38 Carver Road after resized 600

Cape Cod Homeowners describe their experience with REEF Builders

Brewster Custom Cape left resized 600

Tags: cape cod waterfront homes, renovation cape cod, construction costs on cape cod, coastal building, cape cod custom builder, cape cod custom homes, new home on cape cod, Construction Costs, Real Estate Investment, cape cod home|natural gas|cape cod real estate|cap

Best Security Systems for your Cape Cod Home

Posted by REEF Cape Cod's Home Builder on Thu, Sep 03, 2015

It’s back to school, and back to work! You’ll be gone from home for most of the day… We don’t like to think about it, but crime is never going to go away. The nicer your Cape Cod home, the more it is a target for unsavory types.

Every home we design and build includes a security system. They don’t have to be expensive to be effective. But what if your home is already built? What’s the best security system for you?

Here’s some great research into residential security systems, what works, and what doesn’t. Over 60 hours of research went into this report, and the findings are easy to understand:

Best Security Systems for your Cape Cod Home

Control Panel family Qol resized 600

Best Security Systems for your Cape Cod Home

Intrusion Sensors family resized 600

Tags: cape cod waterfront homes, renovation cape cod, construction costs on cape cod, coastal building, cape cod custom builder, cape cod custom homes, new home on cape cod, Construction Costs, Real Estate Investment, cape cod home|natural gas|cape cod real estate|cap

Off the Grid --> Power and Heat your Cape Cod home with a CHP

Posted by REEF Cape Cod's Home Builder on Wed, Aug 26, 2015

Ready to get “off the grid”? Tired of paying high electricity rates, and wondering if the next storm will take out your power? Combined Heat and Power (CHP) units are gaining popularity around the world. The technology is not entirely new, but the application is changing the source of electricity and heat for many forward-thinking homes and offices.

CHP units use natural or propane gas powered engines to produce electricity, while channeling the heat by-product to warm hot water or heat interior living space. The result is economic savings, reduced environmental impact, and energy independence.

The units are compact, quiet, and clean. This short video will get you up to speed on CHP’s – part of the solution to the world’s growing energy needs, and an interesting alternative for your Cape Cod home!

Power and Heat your Cape Cod home with a CHP" target="_blank">Off the grid --> Power and Heat your Cape Cod home with a CHP

Yanmar CHP off the grid resized 600

Power and Heat your Cape Cod home with a CHP" target="_blank">Off the grid --> Power and Heat your Cape Cod home with a CHP

CHP unit resized 600

Power and Heat your Cape Cod home with a CHP" target="_blank">Off the grid --> Power and Heat your Cape Cod home with a CHP

Tags: cape cod waterfront homes, renovation cape cod, construction costs on cape cod, coastal building, cape cod custom builder, cape cod custom homes, new home on cape cod, Construction Costs, Real Estate Investment, cape cod home|orleans real estate|cape cod real es

Laundry Room ideas for your Cape Cod Home

Posted by REEF Cape Cod's Home Builder on Wed, Aug 19, 2015

The Kitchen may be the heart of the home, but the Laundry Room pumps out the clean linen and clothes. Let’s face it, you probably spend more time in the Laundry Room then you’d like. The summer clothes line is handy, but there is no replacement for the washing machine. Virtually every REEF designed and built home offers a 1st floor Laundry, some of them with a view!

With a little creativity you can create a Laundry Room that even the kids will enjoy. Here’s some great ideas to take your Laundry Room from dingy to dynamite!

Laundry Room ideas for your Cape Cod Home

laundry room light main 27 resized 600

Laundry Room ideas for your Cape Cod Home

laundry room  com1 resized 600

Tags: cape cod waterfront homes, renovation cape cod, construction costs on cape cod, coastal building, cape cod custom builder, cape cod custom homes, new home on cape cod, Construction Costs, Real Estate Investment, cape cod home|cape cod real estate|cape cod home b

What is a Blower Door Test on my Cape Cod Home?

Posted by REEF Cape Cod's Home Builder on Thu, Aug 13, 2015

Many of our Customers are surprised to learn how very technical and highly regulated the residential building industry has become. Much of the increase in the cost of building homes is attributable to new regulations and codes.

Of course these regulations are designed to protect consumers, and ensure that homes are well built and energy efficient. But the fallout is often higher build costs.

The building code update issued in July 2014 required a maximum of 3 Air Changes per Hour (ACH) in any newly built home. The prior building code allowed about 7 ACH, so the new code meant that homes were required to be twice as “tight”, allowing less air in and out of the home.

How does one measure ACH? A Blower Door Test.

Professional energy auditors use blower door tests to help determine a home's airtightness. These are some reasons for establishing the proper building tightness:
*Reducing energy consumption due to air leakage
*Avoiding moisture condensation problems
*Avoiding uncomfortable drafts caused by cold air leaking in from the outdoors
*Determining how much mechanical ventilation might be needed to provide acceptable indoor air quality.

A blower door is a powerful fan that mounts into the frame of an exterior door. The fan pulls air out of the house, lowering the air pressure inside. The higher outside air pressure then flows in through all unsealed cracks and openings. The auditors may use a smoke pencil to detect air leaks. These tests determine the air infiltration rate of a building.

Blower Door Tests are now a regular part of the home building process. Here’s a look at the how this test is actually performed:

Blower Door Testing 101 for your Cape Cod Home

blower door test resized 600

Blower Door Testing 101 for your Cape Cod Home

blower door test resized 600

Tags: cape cod waterfront homes, renovation cape cod, construction costs on cape cod, coastal building, cape cod custom builder, cape cod custom homes, new home on cape cod, Construction Costs, Real Estate Investment, cape cod home|cape cod real estate|cape cod home b

56 cool Outdoor Kitchen designs for your Cape Cod Home

Posted by REEF Cape Cod's Home Builder on Wed, Aug 05, 2015

It's summer! And time to soak in all the outdoors you can get! Cool breezes, long days, moonlit nights...that’s why an outdoor kitchen is the best idea!

Outdoor dining keeps you out of the house, and an outdoor kitchen keeps the cook in the fun.

Here are some great outdoor kitchen designs that will make your Cape Cod home even better. Enjoy!

56 cool Outdoor Kitchen Designs for your Cape Cod home

outdoor kitchen designs 31 resized 600

56 cool Outdoor Kitchen Designs for your Cape Cod home

outdoor kitchen designs 9 resized 600


outdoor kitchen designs 10 resized 600

Tags: cape cod waterfront homes, renovation cape cod, construction costs on cape cod, coastal building, cape cod custom builder, cape cod custom homes, new home on cape cod, Construction Costs, Real Estate Investment, cape cod home|cape cod real estate|cape cod home b

Subscribe to Email Updates

Latest Posts